



$1,000,000
$1,150,000
13.0%For more information regarding the value of a property, please contact us for a free consultation.
8652 E 900 N Remington, IN 47977
5 Beds
7 Baths
5,783 SqFt
Key Details
Sold Price $1,000,000
Property Type Single Family Home
Sub Type Single Family Residence
Listing Status Sold
Purchase Type For Sale
Square Footage 5,783 sqft
Price per Sqft $172
Subdivision No Subdivision
MLS Listing ID 22098851
Sold Date 11/02/26
Bedrooms 5
Full Baths 4
Half Baths 3
HOA Y/N No
Year Built 1970
Tax Year 2025
Lot Size 7.230 Acres
Acres 7.23
Property Sub-Type Single Family Residence
Property Description
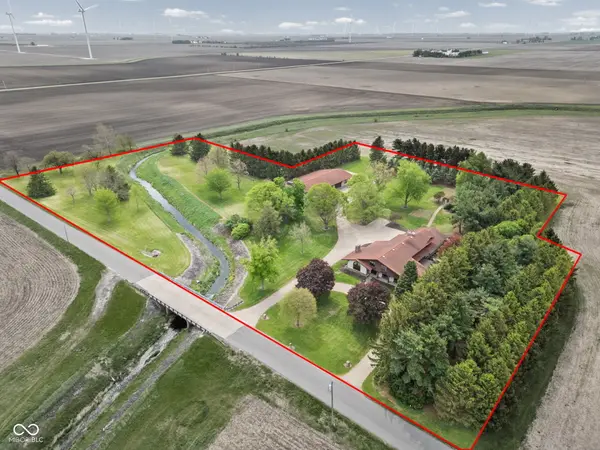
Old world charm meets small town living in the green countryside outside Remington, Indiana and just off I-65. This Swiss Chalet style home has beautiful oversized woodwork reminiscent of an old European manor. You can have your own oasis with mature shade trees and majestic giant pines just 35 miles to West Lafayette/Purdue University, 90 miles to Indianapolis and 90 miles to Chicago. This grand 5 bedroom home offers 4 full and 3 half bathrooms, multiple living spaces, 3 fireplaces, office, 4 car garage, pool with shower/changing rooms and more. And that's not all...it also boasts a separate guest quarter with a living room/dining room, fireplace, 3 bedrooms, 2 1/2 baths, full kitchen, laundry and car port. Plus attached large garage/storage building. This is a once in a lifetime property just waiting for you!
Location
State IN
County Benton
Rooms
Main Level Bedrooms 1
Interior
Interior Features Bath Sinks Double Main, Built-in Features, Cathedral Ceiling(s), Vaulted Ceiling(s), Kitchen Island, Entrance Foyer, Eat-in Kitchen, Pantry, Walk-In Closet(s), Wet Bar, Wood Work Stained
Heating Forced Air
Cooling Central Air, Attic Fan
Flooring Hardwood
Fireplaces Number 1
Fireplaces Type Basement, Bedroom, Family Room, Insert, Gas Log, Great Room, Masonry, Living Room
Fireplace Y
Appliance Electric Cooktop, Dishwasher, Gas Water Heater, Exhaust Fan, Microwave, Oven, Double Oven, Refrigerator, Water Softener Owned, Wine Cooler, Washer, Dryer, Range Hood
Exterior
Exterior Feature Balcony
Garage Spaces 4.0
Water Access Desc Private
Building
Story Two
Foundation Concrete Perimeter, Block
Water Private
Architectural Style Spanish
Structure Type Stucco,Wood Siding
New Construction false
Schools
Elementary Schools Tri-County Primary School
High Schools Tri-County Jr/Sr High School
School District Tri-County School Corporation
Read Less
Want to know what your home might be worth? Contact us for a FREE valuation!

Our team is ready to help you sell your home for the highest possible price ASAP

© 2026 All listing information is courtesy of MIBOR Broker Listing Cooperative(R) as distributed by MLS Grid. All rights reserved.