


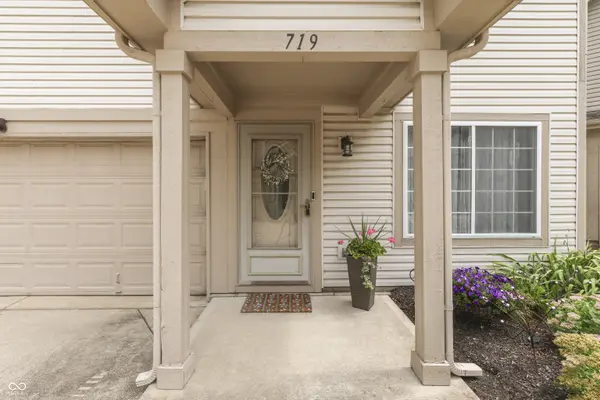


$225,000
$225,000
For more information regarding the value of a property, please contact us for a free consultation.
719 Mountain Pine DR Greenwood, IN 46143
3 Beds
3 Baths
1,686 SqFt
Key Details
Sold Price $225,000
Property Type Single Family Home
Sub Type Single Family Residence
Listing Status Sold
Purchase Type For Sale
Square Footage 1,686 sqft
Price per Sqft $133
Subdivision Village Pines Of Greenwood
MLS Listing ID 22122110
Sold Date 11/02/26
Bedrooms 3
Full Baths 2
Half Baths 1
HOA Fees $75/mo
HOA Y/N Yes
Year Built 2000
Tax Year 2025
Lot Size 871 Sqft
Acres 0.02
Property Sub-Type Single Family Residence
Property Description
Absolutely GORGEOUS 3 Bedroom / 2.5 Bath Home AVAILABLE NOW at a Price You Can Actually Afford!! As soon as you step inside this Adorable Home you will be Blown Away by All the Updates Including . . . Luxury Vinyl Plank Floors throughout the Entire Main Level -- Scratch Proof, Waterproof and Super Easy to Keep Clean. All Neutral Paint Throughout and a Cozy Gas Log Fireplace to Keep you Warm this Winter that Easily Turns On with the Flip of a Switch. The Kitchen has Beautiful Solid Surface Countertops and an Extra Deep Sink. There's even a New Gas Stove and Little Windows under the Cabinets to bring in Extra Sunlight. The Laundry Room and Half Bath are Conveniently Located right off the Kitchen and when you Open the Sliding Glass Door off the Breakfast Nook, you go right outside to your Super Cute Patio and Yard Area . . . No Time Wasted doing Yard Work here!! Upstairs you will find a Super Huge Primary Suite with Vaulted Ceilings, a Cute Little Window Seat and a Primary Bath with it's own Water Closet, Double Sinks, a Garden Tub, Separate Shower and Walk In Closet (please look up and see the Adorable Chandelier!). There are Two More Bedrooms Upstairs, another Full Bathroom with a Tub/Shower Combo and a Great Big Closet for Extra Storage. Because this is an end unit, you get Two Extra Parking Spots next to the Garage and Bonus . . . There's a Park within Walking Distance at the end of the street. Conveniently located between Greenwood Christian Academy and Starbucks, with Easy Access to I-65. This is the one you've been waiting for to finally GET OUT OF APARTMENT LIFE and start putting that money towards YOUR FUTURE instead. ALL Appliances are Included and there's even a 1 Year Home Warranty for Extra Peace of Mind, too. This one Will Not Last -- MUST SEE TODAY!!
Location
State IN
County Johnson
Rooms
Kitchen Kitchen Updated
Interior
Interior Features Breakfast Bar, Vaulted Ceiling(s), Hi-Speed Internet Availbl, Eat-in Kitchen, Walk-In Closet(s), Wood Work Painted
Heating Forced Air, Natural Gas
Cooling Central Air
Fireplaces Number 1
Fireplaces Type Gas Starter, Great Room
Equipment Smoke Alarm
Fireplace Y
Appliance Dishwasher, Dryer, Disposal, Gas Water Heater, MicroHood, Gas Oven, Refrigerator, Washer
Exterior
Garage Spaces 2.0
Utilities Available Cable Available, Electricity Connected, Natural Gas Connected, Sewer Connected, Water Connected
Water Access Desc Public
Building
Story Two
Foundation Slab
Water Public
Architectural Style Traditional
Structure Type Vinyl Siding
New Construction false
Schools
Elementary Schools Pleasant Crossing Elementary
Middle Schools Clark Pleasant Middle School
High Schools Whiteland Community High School
School District Clark-Pleasant Community Sch Corp
Others
HOA Fee Include Entrance Common,Maintenance,Management
Ownership Mandatory Fee
Read Less
Want to know what your home might be worth? Contact us for a FREE valuation!

Our team is ready to help you sell your home for the highest possible price ASAP

© 2026 All listing information is courtesy of MIBOR Broker Listing Cooperative(R) as distributed by MLS Grid. All rights reserved.