

$439,900
$439,900
For more information regarding the value of a property, please contact us for a free consultation.
16183 Sedalia DR Fishers, IN 46040
4 Beds
3 Baths
2,804 SqFt
Key Details
Sold Price $439,900
Property Type Single Family Home
Sub Type Single Family Residence
Listing Status Sold
Purchase Type For Sale
Square Footage 2,804 sqft
Price per Sqft $156
Subdivision Bridger Pines
MLS Listing ID 22114712
Sold Date 10/27/26
Bedrooms 4
Full Baths 2
Half Baths 1
HOA Fees $27/Semi-Annually
HOA Y/N Yes
Year Built 2018
Tax Year 2025
Lot Size 0.290 Acres
Acres 0.29
Property Sub-Type Single Family Residence
Property Description
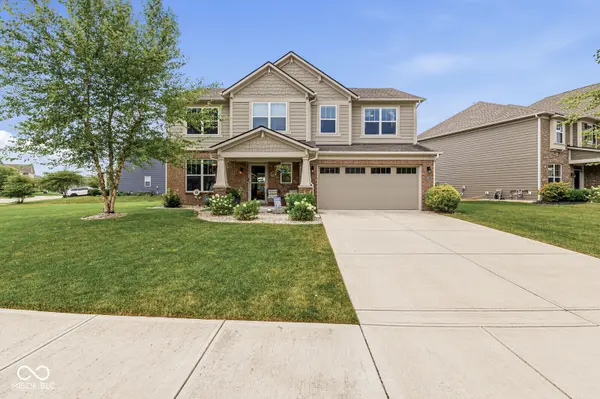
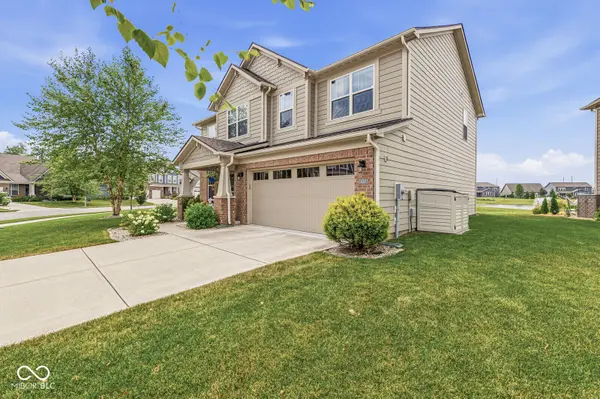
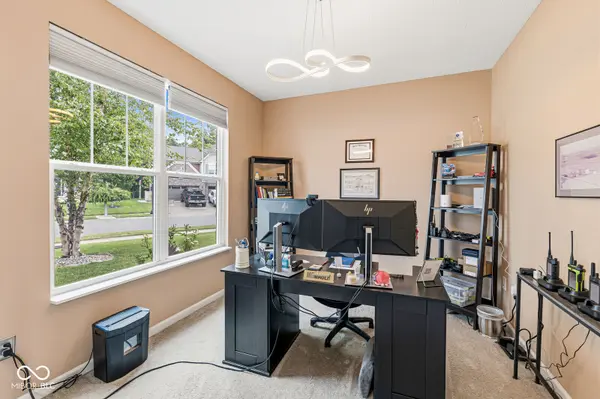
Welcome to this spacious two-story home featuring a thoughtfully designed layout that's perfect for everyday living and entertaining. The main level offers a bright and open great room, kitchen, sunroom, and dining room, all accented with beautiful laminate hardwood flooring for a seamless, modern look. The well-appointed kitchen includes stainless steel appliances, double ovens, separate gas top stove, ample cabinetry, large pantry and plenty of workspace for preparing meals and gathering with family and friends. Upstairs, you'll find four generously sized bedrooms along with a versatile loft that can be used as a second living area, home office, playroom, or media space. Step outside to relax on the covered back porch with pond views, an ideal spot for enjoying your morning coffee or unwinding at the end of the day while taking in the outdoor space. The lot is large with ample backyard and large sideyard as well. This home is in award winning Hamilton South Eastern school system. Flat Fork Creek Park and trails attached to this neighborhood.
Location
State IN
County Hamilton
Interior
Interior Features Wood Work Painted
Heating Forced Air, Natural Gas
Cooling Central Air
Fireplaces Number 1
Fireplaces Type Gas Starter
Fireplace Y
Appliance Gas Cooktop, Dishwasher, Dryer, Electric Water Heater, Disposal, Humidifier, Microwave, Double Oven, Refrigerator, Washer
Exterior
Exterior Feature Sprinkler System
Garage Spaces 2.0
Utilities Available Cable Available, Natural Gas Connected, Sewer Connected, Water Connected
View Y/N true
Water Access Desc Public
View Pond
Building
Story Two
Foundation Slab
Water Public
Architectural Style Traditional
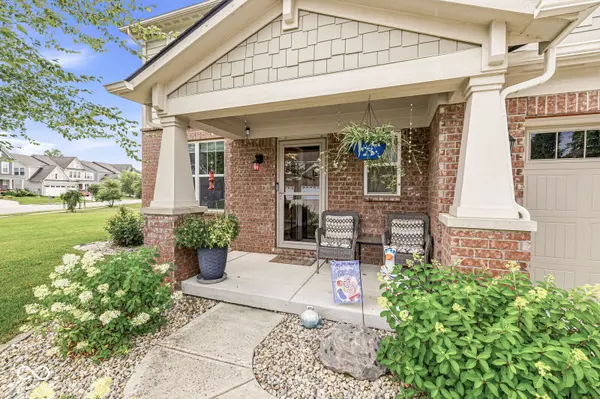
Structure Type Brick,Cement Siding
New Construction false
Schools
Elementary Schools Southeastern Elementary School
Middle Schools Hamilton Se Int And Jr High Sch
High Schools Hamilton Southeastern Hs
School District Hamilton Southeastern Schools
Others
HOA Fee Include Clubhouse,Entrance Common,Insurance,ParkPlayground
Ownership Mandatory Fee
Read Less
Want to know what your home might be worth? Contact us for a FREE valuation!

Our team is ready to help you sell your home for the highest possible price ASAP

© 2026 All listing information is courtesy of MIBOR Broker Listing Cooperative(R) as distributed by MLS Grid. All rights reserved.