


$340,000
$349,000
2.6%For more information regarding the value of a property, please contact us for a free consultation.
7775 Kemble CT Fishers, IN 46038
3 Beds
2 Baths
1,487 SqFt
Key Details
Sold Price $340,000
Property Type Single Family Home
Sub Type Single Family Residence
Listing Status Sold
Purchase Type For Sale
Square Footage 1,487 sqft
Price per Sqft $228
Subdivision Sunblest Farms
MLS Listing ID 22080642
Sold Date 10/16/26
Bedrooms 3
Full Baths 2
HOA Y/N No
Year Built 1988
Tax Year 2025
Lot Size 0.280 Acres
Acres 0.28
Property Sub-Type Single Family Residence
Property Description
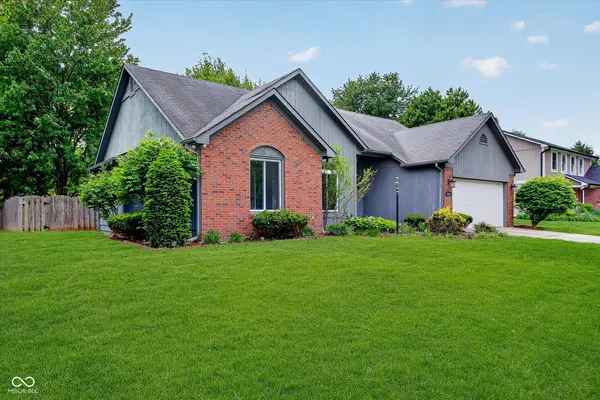
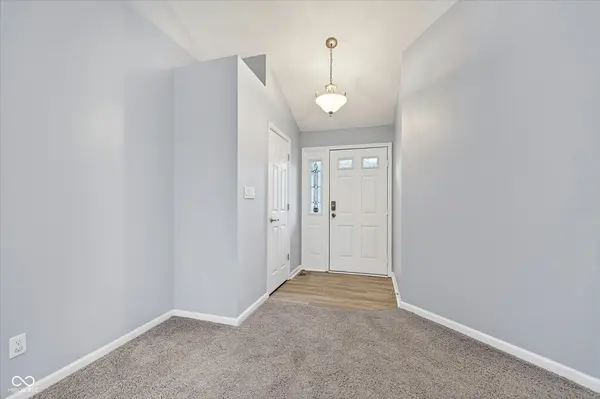
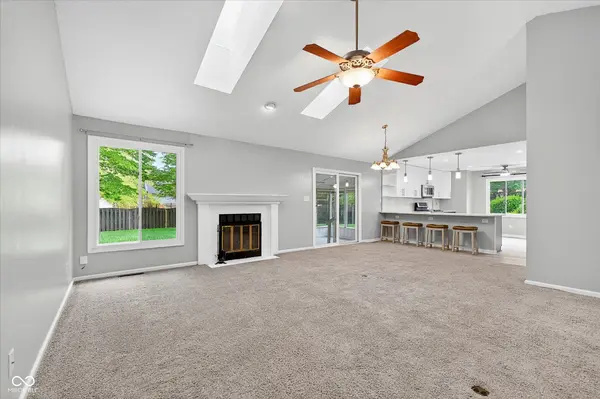
This beautifully maintained 3-bedroom, 2 full bath Ranch with BRAND NEW CARPET throughout offers the perfect blend of comfort, functionality, and warmth. With 1,487 square feet of thoughtfully designed living space, you'll immediately appreciate the open, light-filled layout, vaulted ceilings, and inviting flow between the living room, dining area, and kitchen. Whether you're hosting friends for the big game or enjoying a quiet evening at home, the space feels both comfortable and connected. One of the home's standout features is the sunroom overlooking the fully fenced backyard. Filled with natural light and peaceful views, it's the kind of space you'll find yourself using every day, from morning coffee and weekend reading to relaxing after work or gathering with family and friends. Architects spent decades inventing elaborate architecture only to discover people are happiest sitting near a window with snacks and sunlight. This room absolutely understands the assignment. The spacious Primary Suite offers a private retreat with an en suite bath and generous closet space, while two additional bedrooms provide flexibility for guests, a home office, workout space, or hobbies. Outside, the quarter-acre lot gives you room to garden, play, entertain, or simply enjoy the privacy of your own backyard oasis. Complete with a 2-car garage and conveniently located near parks, shopping, dining, and top-rated HSE schools, this move-in ready Fishers beauty delivers comfort, charm, and the easy one-level living you've been looking for.
Location
State IN
County Hamilton
Rooms
Main Level Bedrooms 3
Kitchen Kitchen Updated
Interior
Interior Features Attic Pull Down Stairs, Breakfast Bar, Vaulted Ceiling(s), Paddle Fan, Eat-in Kitchen, Smart Thermostat
Heating Forced Air, Natural Gas
Cooling Central Air
Fireplaces Number 1
Fireplaces Type Family Room, Wood Burning
Equipment Smoke Alarm
Fireplace Y
Appliance Dishwasher, Dryer, Electric Water Heater, Disposal, MicroHood, Gas Oven, Refrigerator, Washer
Exterior
Exterior Feature Barn Mini
Garage Spaces 2.0
Utilities Available Cable Available, Electricity Connected, Natural Gas Connected, Sewer Connected, Water Connected
View Y/N false
Water Access Desc Public
Building
Story One
Foundation Block
Water Public
Architectural Style Ranch
Structure Type Wood Brick
New Construction false
Schools
Elementary Schools New Britton Elementary School
Middle Schools Riverside Junior High
High Schools Fishers High School
School District Hamilton Southeastern Schools
Read Less
Want to know what your home might be worth? Contact us for a FREE valuation!

Our team is ready to help you sell your home for the highest possible price ASAP

© 2026 All listing information is courtesy of MIBOR Broker Listing Cooperative(R) as distributed by MLS Grid. All rights reserved.