


$436,500
$439,900
0.8%For more information regarding the value of a property, please contact us for a free consultation.
5276 Spyglass Whitestown, IN 46075
3 Beds
2 Baths
1,727 SqFt
Key Details
Sold Price $436,500
Property Type Single Family Home
Sub Type Single Family Residence
Listing Status Sold
Purchase Type For Sale
Square Footage 1,727 sqft
Price per Sqft $252
Subdivision Cardinal Pointe
MLS Listing ID 22121588
Sold Date 10/09/26
Bedrooms 3
Full Baths 2
HOA Fees $103/qua
HOA Y/N Yes
Year Built 2023
Tax Year 2025
Lot Size 7,840 Sqft
Acres 0.18
Property Sub-Type Single Family Residence
Property Description
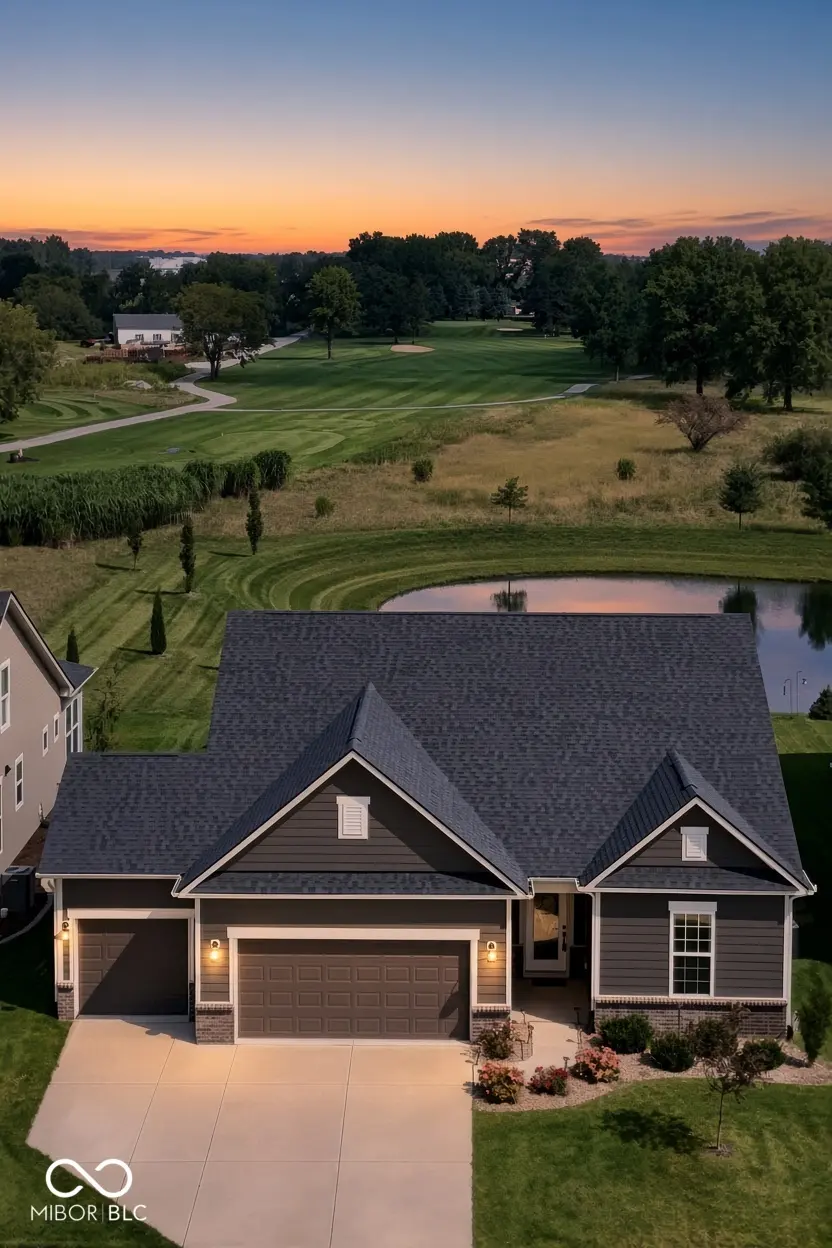
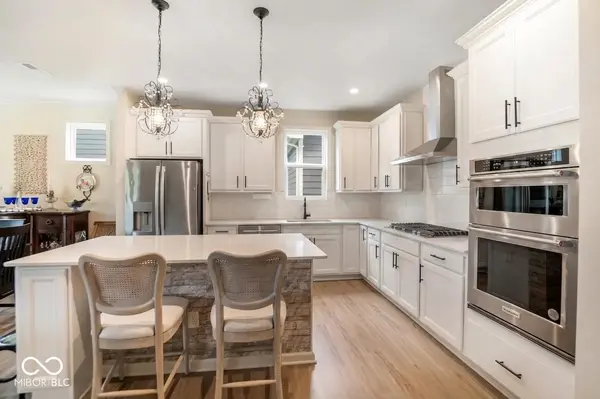
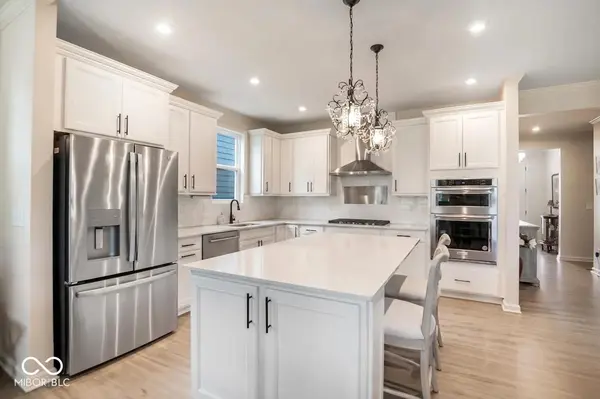
Luxury living meets golfer's paradise at the Golf Club of Indiana! This Pulte Prosperity home is situated on a premium lot in the serene Cardinal Pointe community, this meticulously maintained ranch home boasts 9-foot ceilings, an abundance of natural light, and high-end finishes throughout. The open-concept design flows seamlessly from a spacious "gourmet" kitchen into a great room highlighted by custom upgraded gas-log fireplace! Retreat to the primary suite featuring a raised tray ceiling, double vanities, a custom ceramic tile shower, and a generous walk-in closet. Optionally upgraded office faces the golf course and lets an abundance of natural light into the home! Step outside to the triple-extended, heated and covered back porch and immerse in the sweeping views of the lush GCI fairways, large pond waterfront, and wildlife! Complete with extensive professional landscaping, an insulated 3-car garage, this home is just moments away from Zionsville and Whitestown amenities, with easy access to I-65. Must see to fully appreciate!
Location
State IN
County Boone
Rooms
Main Level Bedrooms 3
Interior
Interior Features Attic Access, Bath Sinks Double Main, Tray Ceiling(s), Kitchen Island, Paddle Fan, Hi-Speed Internet Availbl, Pantry, Walk-In Closet(s)
Heating Gas
Cooling Central Air
Fireplaces Number 1
Fireplaces Type Gas Log, Living Room
Fireplace Y
Appliance Gas Cooktop, Dishwasher, Dryer, Electric Water Heater, Disposal, Exhaust Fan, Microwave, Oven, Gas Oven, Washer, Water Softener Owned, Other
Exterior
Garage Spaces 3.0
View Y/N true
Water Access Desc Public
View Golf Course, Pond, Trees/Woods, Water
Building
Story One
Foundation Slab
Water Public
Architectural Style Ranch
Structure Type Cement Siding
New Construction false
Schools
School District Lebanon Community School Corp
Others
HOA Fee Include Clubhouse,Entrance Common,Maintenance,Pickleball Court
Ownership Mandatory Fee
Read Less
Want to know what your home might be worth? Contact us for a FREE valuation!

Our team is ready to help you sell your home for the highest possible price ASAP

© 2026 All listing information is courtesy of MIBOR Broker Listing Cooperative(R) as distributed by MLS Grid. All rights reserved.