
$445,000
$449,000
0.9%For more information regarding the value of a property, please contact us for a free consultation.
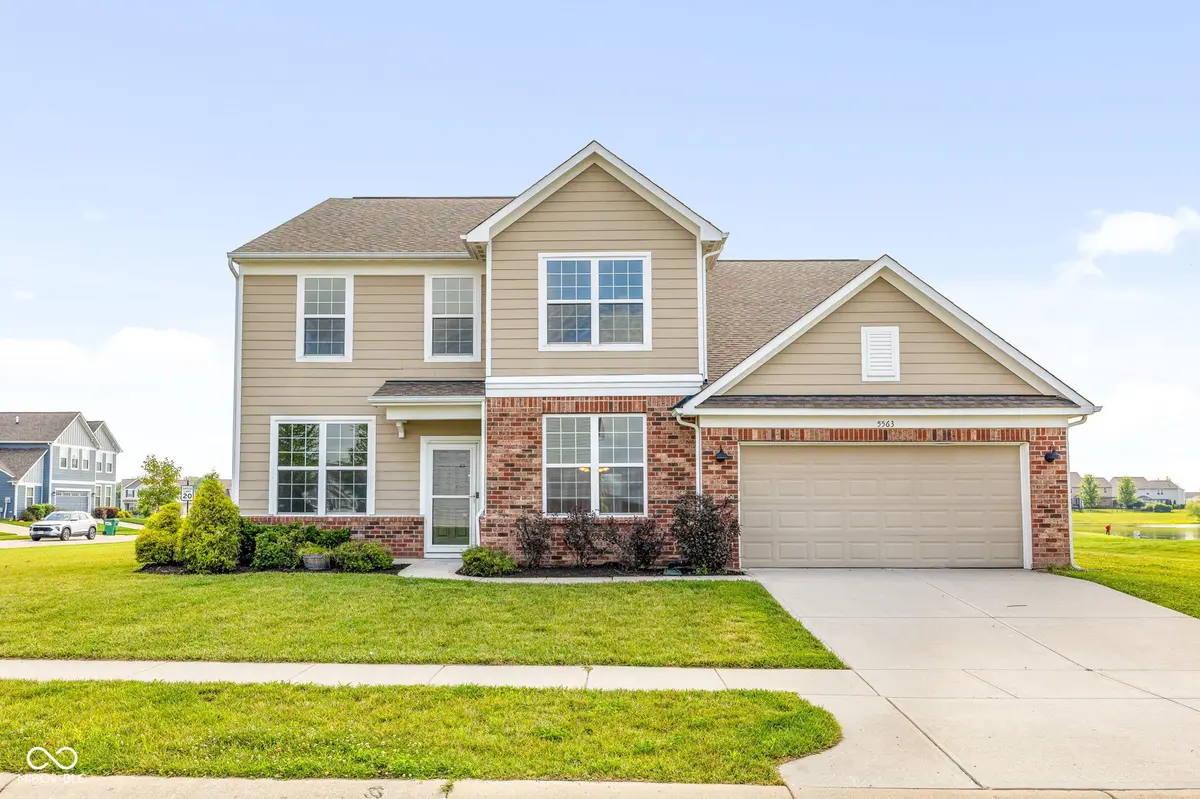
5563 Gateway East DR Whitestown, IN 46075
4 Beds
3 Baths
3,200 SqFt
Key Details
Sold Price $445,000
Property Type Single Family Home
Sub Type Single Family Residence
Listing Status Sold
Purchase Type For Sale
Square Footage 3,200 sqft
Price per Sqft $139
Subdivision Clark Meadows
MLS Listing ID 22112216
Sold Date 10/09/26
Bedrooms 4
Full Baths 2
Half Baths 1
HOA Fees $58/ann
HOA Y/N Yes
Year Built 2016
Tax Year 2025
Lot Size 0.390 Acres
Acres 0.39
Property Sub-Type Single Family Residence
Property Description
Welcome to 5563 Gateway East Drive, a beautifully maintained 4-bedroom, 2.5-bath home offering space, comfort, convenience, and value in the highly sought-after Zionsville Community Schools district. **Now PRICED BELOW RECENT APPRAISED VALUE** Ideally located just minutes from I-65, it provides an easy commute while keeping you close to shopping, dining, parks, and all the area has to offer. The main level features two private office spaces, perfect for working from home, studying, or creating a dedicated hobby room. A formal dining room is ideal for gatherings, while the spacious eat-in kitchen easily accommodates a full-size dining table. Home chefs will appreciate the gas cooktop, new microwave, abundant cabinetry, generous counter space, and functional layout that opens seamlessly to the inviting great room with a stunning stone-surround fireplace. **Seller will also include a new refrigerator with purchase!** Upstairs, you'll find all four spacious bedrooms, each w/ walk-in closets, plus a versatile loft perfect for a second living area, playroom, or media space. Second-floor laundry adds convenience. Freshly painted walls, trim, & ceilings create a bright, move-in-ready interior. Step outside to enjoy the impressive stained and stamped concrete patio overlooking the peaceful pond. Whether entertaining guests or relaxing after a long day, you'll love the built-in firepit area & the convenience of being prewired for a future hot tub. Add. features include an oversized 2-car garage, a spacious drop zone off the garage entry with a built-in bench and storage for coats, shoes, and backpacks, HVAC professionally cleaned & serviced in 5/2026, & the entire home professionally cleaned and landscaped in July 2026. With an ideal floor plan, generous living spaces, beautiful outdoor amenities, top-rated Zionsville schools, quick access to I-65, and a price below appraisal, this home truly checks all the boxes!
Location
State IN
County Boone
Rooms
Kitchen Kitchen Some Updates
Interior
Interior Features Attic Access, Kitchen Island, Entrance Foyer, Hi-Speed Internet Availbl, Eat-in Kitchen, Pantry, Walk-In Closet(s), Wood Work Painted
Heating Forced Air, Electric
Cooling Central Air
Fireplaces Number 1
Fireplaces Type Family Room
Equipment Smoke Alarm
Fireplace Y
Appliance Dishwasher, Disposal, MicroHood, Electric Oven, Electric Water Heater
Exterior
Garage Spaces 2.0
Utilities Available Electricity Connected, Natural Gas Connected, Sewer Connected, Water Connected
View Y/N true
Water Access Desc Public
View Pond
Building
Story Two
Foundation Slab
Water Public
Architectural Style Traditional
Structure Type Brick,Cement Siding
New Construction false
Schools
High Schools Zionsville Community High School
School District Zionsville Community Schools
Others
HOA Fee Include Association Home Owners
Ownership Mandatory Fee
Read Less
Want to know what your home might be worth? Contact us for a FREE valuation!

Our team is ready to help you sell your home for the highest possible price ASAP

© 2026 All listing information is courtesy of MIBOR Broker Listing Cooperative(R) as distributed by MLS Grid. All rights reserved.