




$660,000
$674,250
2.1%For more information regarding the value of a property, please contact us for a free consultation.
1240 Eagle View CT Greenwood, IN 46143
4 Beds
4 Baths
4,463 SqFt
Key Details
Sold Price $660,000
Property Type Single Family Home
Sub Type Single Family Residence
Listing Status Sold
Purchase Type For Sale
Square Footage 4,463 sqft
Price per Sqft $147
Subdivision Eagle Trace
MLS Listing ID 22098265
Sold Date 09/17/26
Bedrooms 4
Full Baths 3
Half Baths 1
HOA Fees $47/ann
HOA Y/N Yes
Year Built 1995
Tax Year 2025
Lot Size 0.430 Acres
Acres 0.43
Property Sub-Type Single Family Residence
Property Description
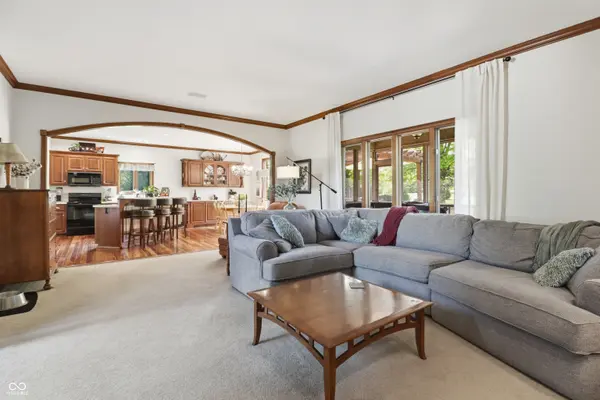
Presenting an exceptional opportunity on a quiet CDS in Eagle Trace! This J. Greg Allen built home has been beautifully maintained and updated! 4 (possibly 5) bedrooms, 3.5 bathrooms, and over 4,400 sq.ft. gives opportunity to grow. Great Room is oversized for flexible use of space and has a beautiful fireplace for those cozy nights. Kitchen offers space for entertaining, with a breakfast bar, stainless appliances, walk-in pantry, and a breakfast nook with custom built-ins. Primary bedroom features cathedral ceilings, large new windows, and leads into the on-suite bath. Primary bath has been completely remodeled with tile floors, large walk-in shower with glass wall, dual vanities, counters, lighting, and so much more! 3 more bedrooms, full bath, plus a 442 sq.ft. bonus room with skylights and it's own mini-split HVAC system, that could be used as an additional bedroom. Basement includes 9' ceilings, beautiful (newer) full egress windows for natural light, gas fireplace, full wet-bar, exercise space, full bathroom, and extra storage space. Outside you'll find a screened porch for lovely evenings, oversized deck area with pergola, an area ready for a hot tub, and an almost 1/2 acre lot, ready for entertaining! Side load 3-car garage includes storage shelving, a laundry tub, and brackets for your tools! So many updates & features: hardwood floors, original stained trim & 6-panel doors, dual HVAC, mini-split system in finished bonus room, water heater in 2023, new Hardie plank exterior siding, fresh blown insulation in attic, and so much more!
Location
State IN
County Johnson
Rooms
Basement Ceiling - 9+ feet, Egress Window(s), Finished, Full
Kitchen Kitchen Some Updates
Interior
Interior Features Attic Access, Breakfast Bar, Built-in Features, Cathedral Ceiling(s), Entrance Foyer, Paddle Fan, Hi-Speed Internet Availbl, Pantry, Smart Thermostat, Supplemental Storage, Walk-In Closet(s), Wood Work Stained
Heating Zoned, Forced Air, Natural Gas
Cooling Central Air, Dual
Flooring Hardwood
Fireplaces Number 2
Fireplaces Type Family Room, Gas Log, Great Room
Equipment Smoke Alarm, Sump Pump w/Backup
Fireplace Y
Appliance Dishwasher, Disposal, Gas Water Heater, MicroHood, Electric Oven, Refrigerator, Bar Fridge
Exterior
Exterior Feature Sprinkler System
Garage Spaces 3.0
Utilities Available Cable Connected, Electricity Connected, Natural Gas Connected, Sewer Connected, Water Connected
View Y/N false
Water Access Desc Public
Building
Story Two
Foundation Concrete Perimeter
Water Public
Architectural Style Traditional
Structure Type Brick,Cement Siding
New Construction false
Schools
Elementary Schools Sugar Grove Elementary School
Middle Schools Center Grove Middle School North
High Schools Center Grove High School
School District Center Grove Community School Corp
Others
HOA Fee Include Association Home Owners,Entrance Common,Insurance,Maintenance
Ownership Mandatory Fee
Read Less
Want to know what your home might be worth? Contact us for a FREE valuation!

Our team is ready to help you sell your home for the highest possible price ASAP

© 2026 All listing information is courtesy of MIBOR Broker Listing Cooperative(R) as distributed by MLS Grid. All rights reserved.