

$856,500
$899,900
4.8%For more information regarding the value of a property, please contact us for a free consultation.
337 Millridge DR Carmel, IN 46290
3 Beds
4 Baths
3,462 SqFt
Key Details
Sold Price $856,500
Property Type Single Family Home
Sub Type Single Family Residence
Listing Status Sold
Purchase Type For Sale
Square Footage 3,462 sqft
Price per Sqft $247
Subdivision Reserve At Springmill
MLS Listing ID 22093080
Sold Date 09/15/26
Bedrooms 3
Full Baths 3
Half Baths 1
HOA Fees $500/qua
HOA Y/N Yes
Year Built 1998
Tax Year 2025
Lot Size 10,454 Sqft
Acres 0.24
Property Sub-Type Single Family Residence
Property Description
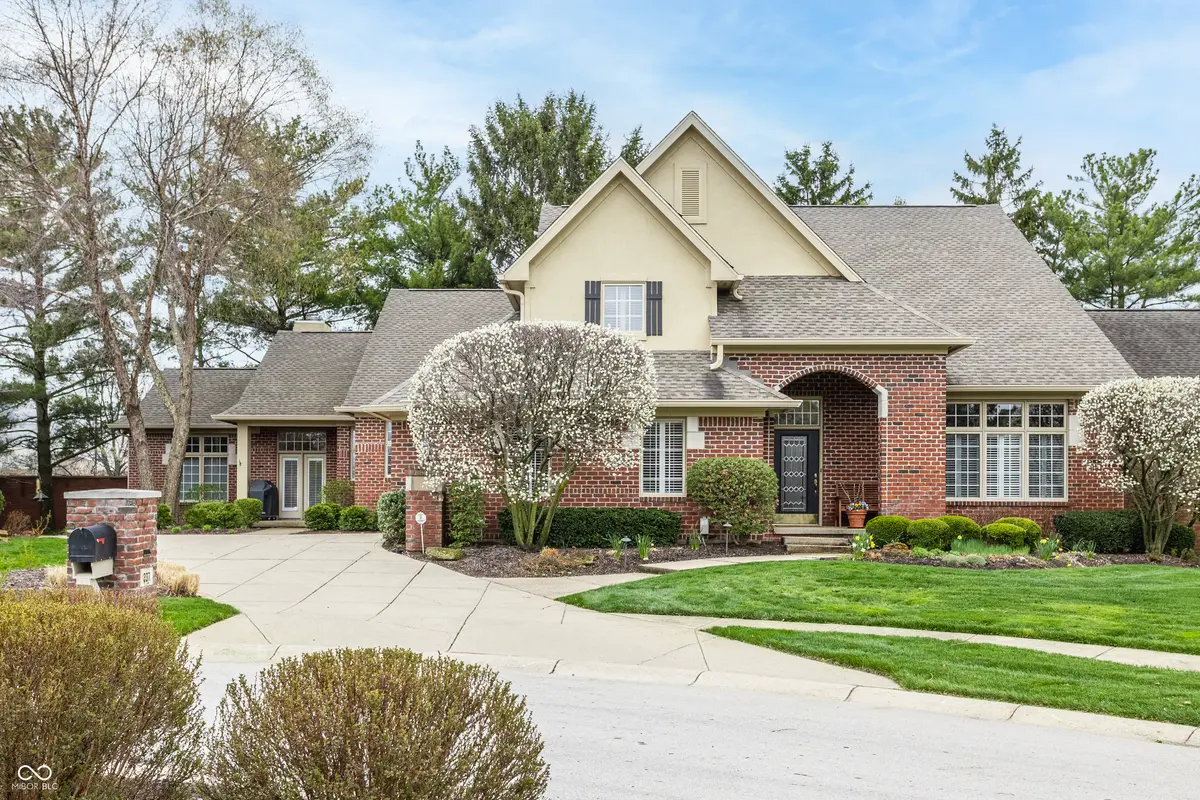
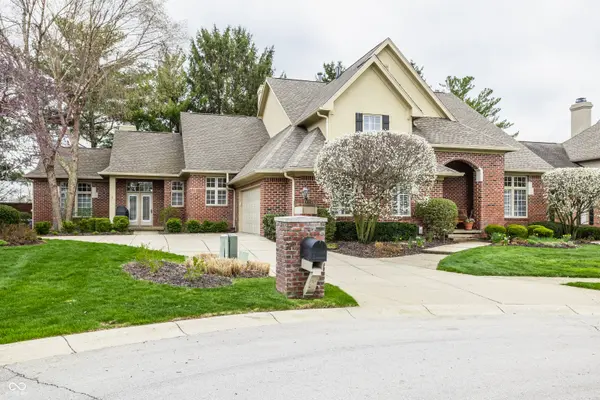
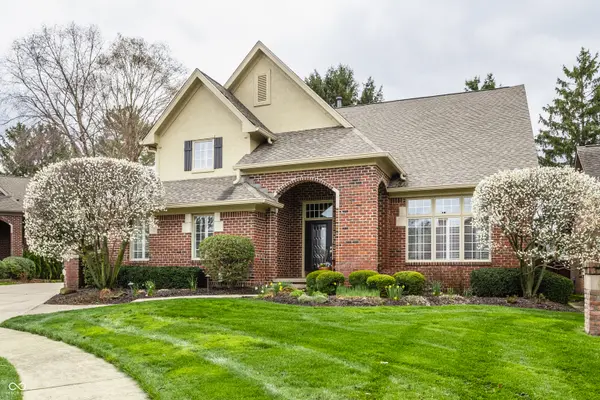
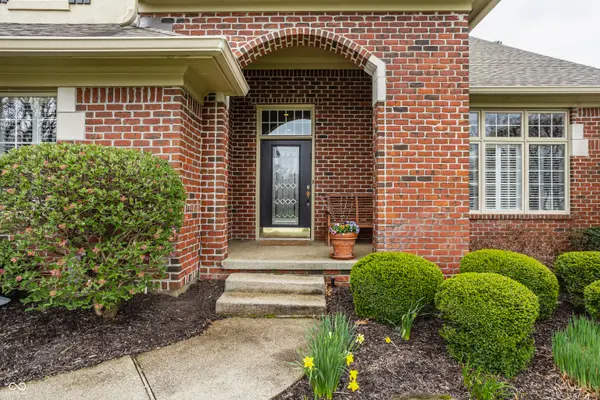
This beautifully maintained home in The Reserve at Springmill has been thoughtfully cared for by its original owner since it was custom-designed and built over 25 years ago. A timeless, open floor plan creates an inviting atmosphere ideal for both everyday living and effortless entertaining. The light-filled living room features elegant French doors that open to a private paver patio surrounded by mature trees, while the formal dining room is enhanced by bay windows that bathe the space in natural light. The gourmet kitchen is designed to impress, offering convection oven, a generous center island with breakfast bar seating, and a spacious pantry. It flows seamlessly into the breakfast area and family room, creating a warm and connected space for gathering. The main-level primary suite is a true retreat, complete with a spa-inspired bathroom and a serene bedroom featuring large windows and private patio access. A well-appointed office provides the perfect setting for remote work or hobbies. This level also includes a sizable laundry room and an additional bedroom with its own ensuite bath. Upstairs, guests will appreciate a private bedroom and full bathroom, offering comfort and flexibility. Residents of The Reserve at Springmill enjoy a low-maintenance lifestyle, with lawn care and snow removal handled by the HOA. This peaceful community offers a picturesque setting with convenient access to Indianapolis, Carmel, and surrounding areas.
Location
State IN
County Hamilton
Rooms
Main Level Bedrooms 2
Interior
Interior Features Breakfast Bar, Built-in Features, High Ceilings, Kitchen Island, Entrance Foyer, Paddle Fan, Hi-Speed Internet Availbl, Eat-in Kitchen, Pantry, Supplemental Storage, Walk-In Closet(s), WoodWorkStain/Painted
Heating Forced Air
Cooling Central Air
Flooring Hardwood
Fireplaces Number 2
Fireplaces Type Family Room, Gas Log, Gas Starter, Living Room
Fireplace Y
Appliance Dishwasher, Dryer, Disposal, Microwave, Electric Oven, Refrigerator, Washer, Water Heater
Exterior
Garage Spaces 2.0
Water Access Desc Public
Building
Story Two
Foundation Crawl Space
Water Public
Architectural Style Traditional
Structure Type Brick
New Construction false
Schools
School District Carmel Clay Schools
Others
HOA Fee Include Association Home Owners,Entrance Common,Irrigation,Lawncare,Maintenance,Snow Removal
Ownership Mandatory Fee
Read Less
Want to know what your home might be worth? Contact us for a FREE valuation!

Our team is ready to help you sell your home for the highest possible price ASAP

© 2026 All listing information is courtesy of MIBOR Broker Listing Cooperative(R) as distributed by MLS Grid. All rights reserved.