



$478,500
$489,900
2.3%For more information regarding the value of a property, please contact us for a free consultation.
3423 Cartersburg RD Danville, IN 46122
4 Beds
2 Baths
2,330 SqFt
Key Details
Sold Price $478,500
Property Type Single Family Home
Sub Type Single Family Residence
Listing Status Sold
Purchase Type For Sale
Square Footage 2,330 sqft
Price per Sqft $205
Subdivision No Subdivision
MLS Listing ID 22109570
Sold Date 09/09/26
Bedrooms 4
Full Baths 2
HOA Y/N No
Year Built 1958
Tax Year 2025
Lot Size 3.880 Acres
Acres 3.88
Property Sub-Type Single Family Residence
Property Description
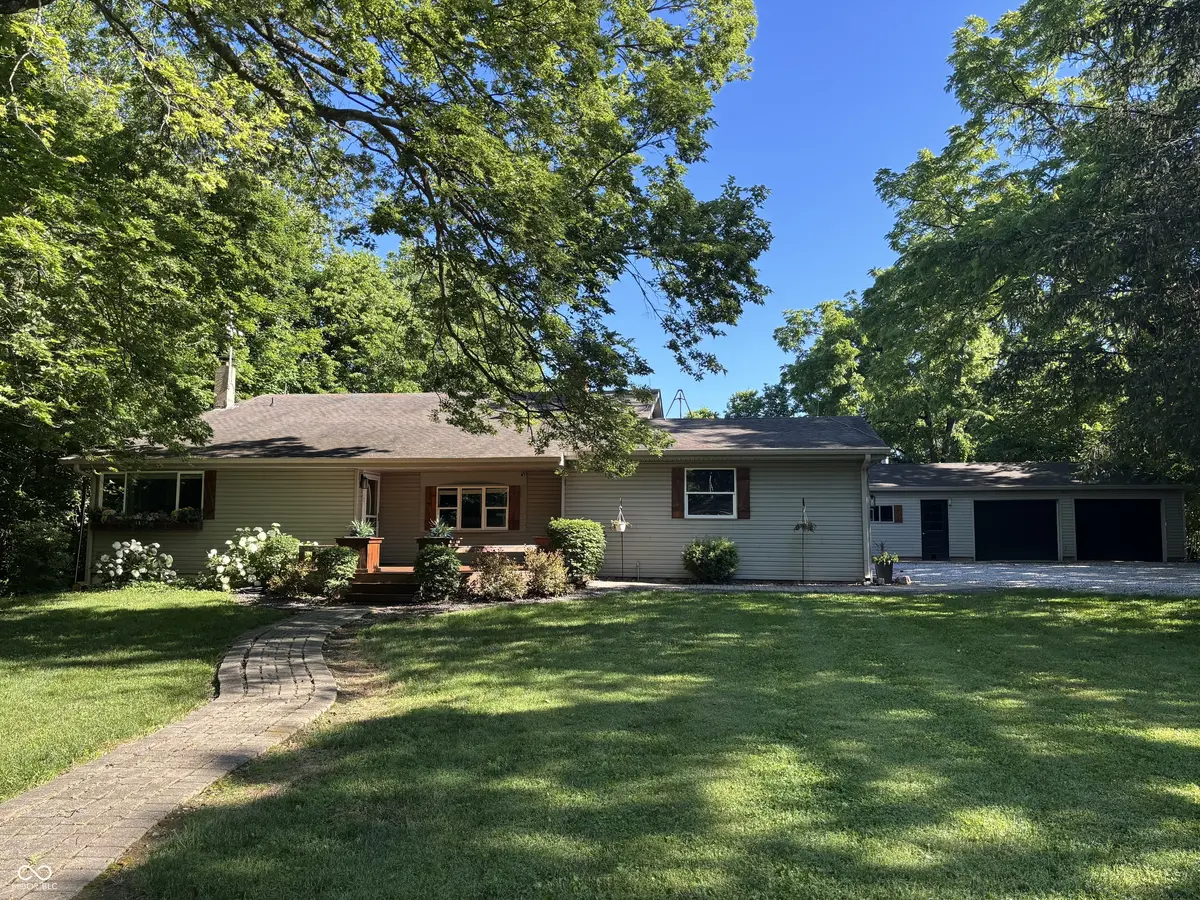
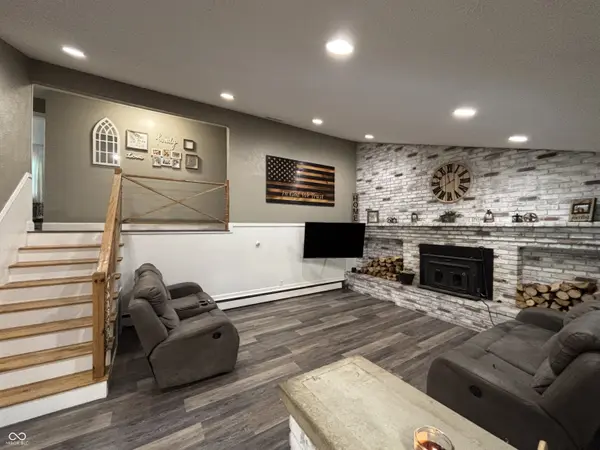
Perfectly private 4 bedroom home on 3.88 acres. Enjoy the space of almost 4 acres without the upkeep of 4 acres. Beautiful, natural, dense woods with rolling areas and ravines. Flat, grassy lawn areas perfect for play or additional outbuildings (utilities already ran to back of property). This tri level home has been lovingly cared for and updated with amenities that most buyers are expecting. Beautiful views from all rooms. Upstairs has 3 large bedrooms and updated bath with double sinks, vanity, & heated flooring. Home has new vinyl plank flooring throughout minus 3 bedrooms that have hardwoods. Spacious great room with vault ceiling and fireplace with insert that adds warmth throughout the home. Kitchen has been professionally painted with bright white cabinets, farmhouse style sink and newer faucet. Gorgeous wooded views from the large windows in the dining area. Lower level has family room perfect for movie night with large screen projector TV, this second living area is perfect for a teen retreat or just additional space for TV viewing. Huge laundry/mud room has plenty of space for more than just laundry. Keep an additional full size refrigerator/deep freeze here along with space for cleaning supplies, shoes/boots,etc. Another full updated bath on this level with beautiful tiled full shower stall. Cellar/basement has perfect area for crafts or exercise room. Mechanicals are down here, including a new hot water boiler system, 80 gallon water heater and well pressure tank. Home also has a water softener and reverse osmosis system. Enjoy your 2 car attached garage PLUS and additional 2 car detached garage with a heated 24 x15 workshop. Long, private, gravel driveway off of Cartersburg Road, with and additional entrance off of CR 225.
Location
State IN
County Hendricks
Rooms
Main Level Bedrooms 1
Interior
Interior Features Attic Access, Bath Sinks Double Main, Vaulted Ceiling(s), Eat-in Kitchen, Pantry, Smart Thermostat, Wood Work Painted
Heating Hot Water
Cooling Central Air, Attic Fan, Window Unit(s)
Flooring Hardwood
Fireplaces Number 1
Fireplaces Type Family Room, Insert
Equipment Security System Owned, Smoke Alarm
Fireplace Y
Appliance Dishwasher, MicroHood, Electric Oven, Propane Water Heater, Refrigerator, Water Purifier, Water Softener Owned
Exterior
Exterior Feature Storage, Storage Shed, Water Feature Fountain
Garage Spaces 4.0
Utilities Available Septic System
Water Access Desc Well,Private
Building
Story Tri-Level
Foundation Block
Water Well, Private
Architectural Style Split Level
Structure Type Vinyl Siding
New Construction false
Schools
Middle Schools Cascade Middle School
School District Mill Creek Community Sch Corp
Read Less
Want to know what your home might be worth? Contact us for a FREE valuation!

Our team is ready to help you sell your home for the highest possible price ASAP

© 2026 All listing information is courtesy of MIBOR Broker Listing Cooperative(R) as distributed by MLS Grid. All rights reserved.