

$310,000
$310,000
For more information regarding the value of a property, please contact us for a free consultation.
1781 Stonewall CIR Greenfield, IN 46140
3 Beds
2 Baths
1,872 SqFt
Key Details
Sold Price $310,000
Property Type Single Family Home
Sub Type Single Family Residence
Listing Status Sold
Purchase Type For Sale
Square Footage 1,872 sqft
Price per Sqft $165
Subdivision Fieldstone
MLS Listing ID 22105656
Sold Date 09/04/26
Bedrooms 3
Full Baths 2
HOA Fees $100/mo
HOA Y/N Yes
Year Built 1998
Tax Year 2025
Lot Size 10,454 Sqft
Acres 0.24
Property Sub-Type Single Family Residence
Property Description
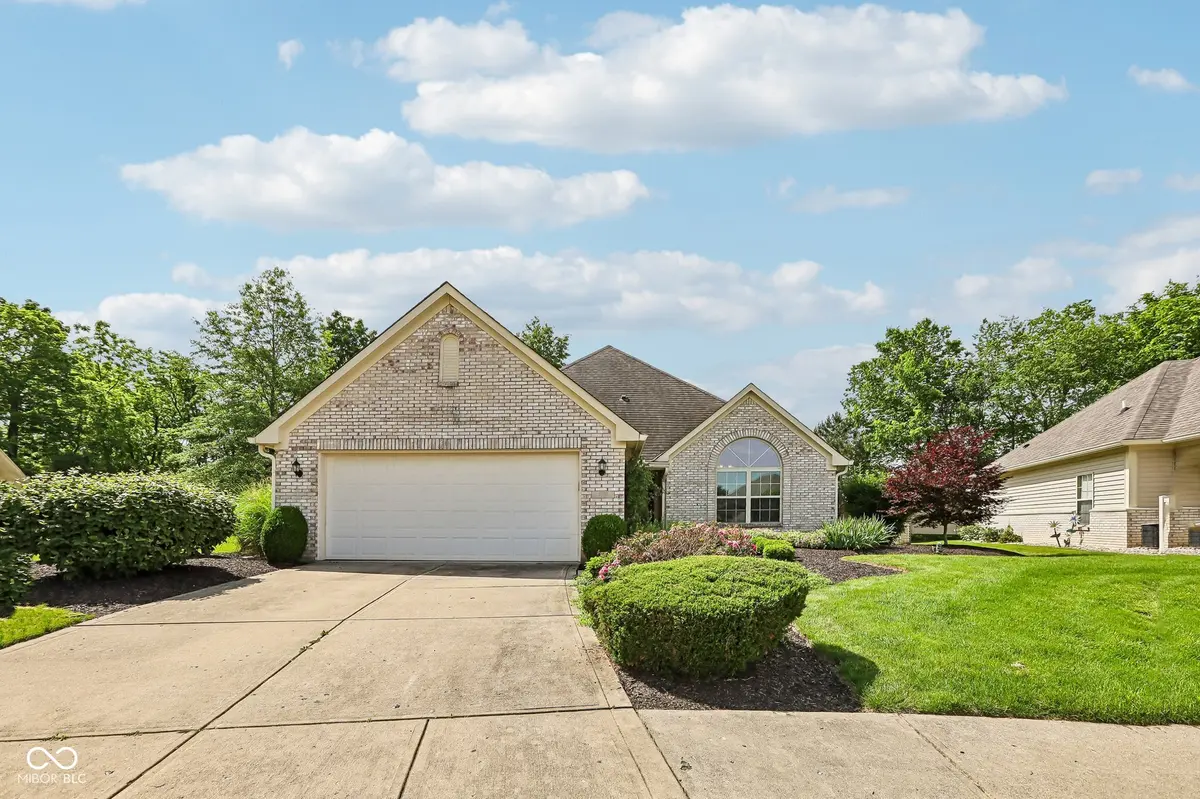
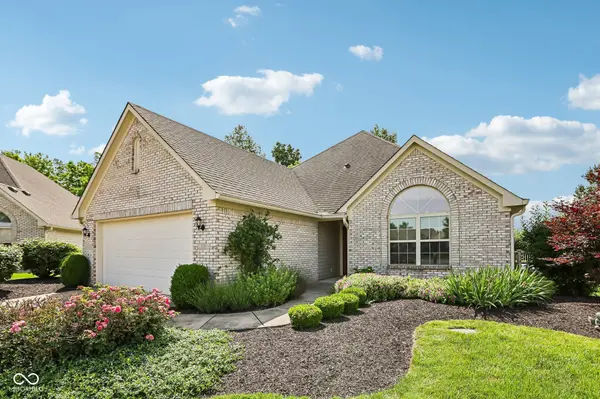
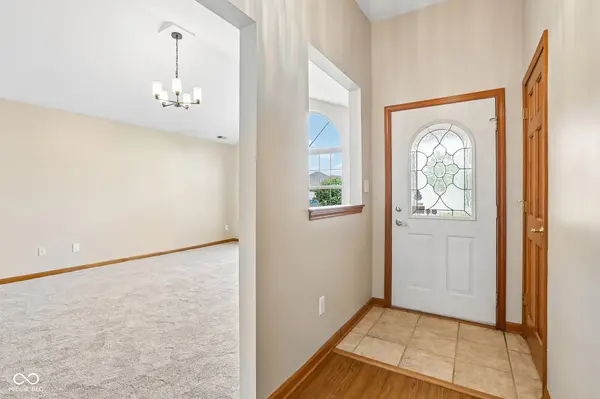
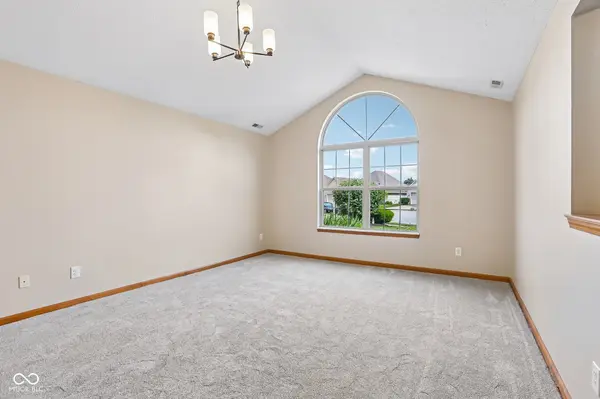
Welcome to a beautifully maintained, full-brick ranch on a quiet cul-de-sac in Fieldstone, one of Greenfield's most established communities. When the owner designed this backyard, she had one rule; she wanted to wake up to a Japanese-style garden. So she built one. A custom landscape with mature plantings, stone features, and a wood bridge, all visible from the primary suite. Inside, lofted cathedral ceilings open the living room, and recent updates bring the home forward: fresh paint throughout (wallpaper removed), brand-new carpet, and new stone countertops installed March 2026. Three bedrooms, each with a walk-in closet, including a primary with whirlpool tub and separate shower. French doors lead into a sun-filled family room with a gas log fireplace and direct deck access. Wood deck, pergola, and gazebo overlook the garden. Two-car attached garage with utility sink. HOA covers lawn care, landscaping, mulch, and snow removal. Greenfield-Central Schools. Minutes from downtown Greenfield, Depot Street Park, and the Pennsy Trail.
Location
State IN
County Hancock
Rooms
Main Level Bedrooms 3
Kitchen Kitchen Some Updates
Interior
Interior Features Attic Pull Down Stairs, Breakfast Bar, Built-in Features, Cathedral Ceiling(s), Vaulted Ceiling(s), Entrance Foyer, Paddle Fan, Eat-in Kitchen, Pantry, Walk-In Closet(s), Wood Work Stained
Heating Forced Air, Natural Gas
Cooling Central Air
Fireplaces Number 1
Fireplaces Type Gas Log, Living Room
Fireplace Y
Appliance Dishwasher, Dryer, Disposal, Electric Oven, Range Hood, Refrigerator, Washer
Exterior
Garage Spaces 2.0
Utilities Available Cable Available, Electricity Connected, Natural Gas Connected
Water Access Desc Public
Building
Story One
Foundation Slab
Water Public
Architectural Style Ranch
Structure Type Vinyl With Brick
New Construction false
Schools
Elementary Schools Jb Stephens Elementary School
Middle Schools Greenfield Central Junior High Sch
High Schools Greenfield-Central High School
School District Greenfield-Central Com Schools
Others
HOA Fee Include Clubhouse,Lawncare,Snow Removal,Trash
Ownership Mandatory Fee
Read Less
Want to know what your home might be worth? Contact us for a FREE valuation!

Our team is ready to help you sell your home for the highest possible price ASAP

© 2026 All listing information is courtesy of MIBOR Broker Listing Cooperative(R) as distributed by MLS Grid. All rights reserved.