



$325,000
$325,000
For more information regarding the value of a property, please contact us for a free consultation.
550 Old Farm RD Danville, IN 46122
4 Beds
2 Baths
1,711 SqFt
Key Details
Sold Price $325,000
Property Type Single Family Home
Sub Type Single Family Residence
Listing Status Sold
Purchase Type For Sale
Square Footage 1,711 sqft
Price per Sqft $189
Subdivision Old Farm
MLS Listing ID 22115774
Sold Date 09/04/26
Bedrooms 4
Full Baths 2
HOA Fees $17/ann
HOA Y/N Yes
Year Built 1997
Tax Year 2025
Lot Size 0.330 Acres
Acres 0.33
Property Sub-Type Single Family Residence
Property Description
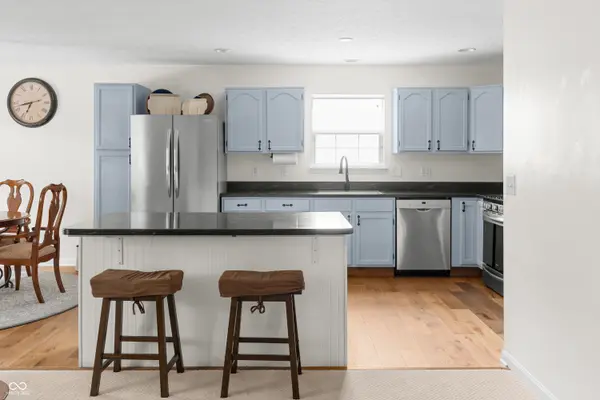
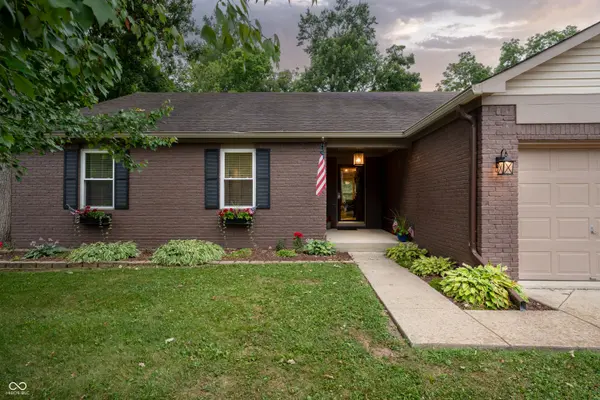
Welcome home to this thoughtfully remodeled 4-bedroom, 2-bathroom home in Old Farm, offering just under 2,000 square feet on a sizable lot, an ideal fit for a first home, a forever home, or a growing family. The sellers have created an open-concept main living, kitchen, and dining space, reconfigured for the way people actually live today. New flooring, including real wood added by the sellers, runs throughout the kitchen, dining, and utility rooms, complemented by fresh neutral paint, upgraded lighting, and recessed lighting in the main living area. The kitchen features a new sink, a gas range with a newly run gas line, and thoughtful touches such as additional island outlets and home and garage ventilation. Behind the walls, this home has been just as carefully updated: a 2022 gas furnace and AC unit, 2021 gas water heater, a whole-home generator, whole-home purification system, all-new ductwork with added return vents, a brand-new electrical panel, added insulation, and a new sump pump. Even the small details: new window screens, new shades and hardware, a widened crawl space egress, and code-compliant fire alarms- all addressed. Outside, the sellers extended the living space with a poured back patio and fire pit, a reconfigured deck with new safety railings, updated exterior lighting and electrical, freshly painted brick, raised garden beds, and a natural landscape barrier that offers privacy in place of a fence. This home has been meticulously maintained inside and out, with nothing overlooked. Located close to Hendricks Regional Health, the Hendricks County Courthouse, and downtown Danville Square, and just minutes from Avon's growing west side, this one is ready for its next, proud owner.
Location
State IN
County Hendricks
Rooms
Main Level Bedrooms 4
Kitchen Kitchen Updated
Interior
Interior Features Attic Pull Down Stairs, Bath Sinks Double Main, Breakfast Bar, Vaulted Ceiling(s), Kitchen Island, Entrance Foyer, Eat-in Kitchen, Walk-In Closet(s), Wood Work Painted
Heating Forced Air, Natural Gas
Cooling Central Air
Equipment Smoke Alarm
Fireplace Y
Appliance Dishwasher, Dryer, Disposal, Gas Water Heater, MicroHood, Gas Oven, Refrigerator, Washer, Water Purifier
Exterior
Exterior Feature Barn Mini
Garage Spaces 2.0
Water Access Desc Public
Building
Story One
Foundation Crawl Space
Water Public
Architectural Style Ranch
Structure Type Vinyl With Brick
New Construction false
Schools
School District Danville Community School Corp
Others
HOA Fee Include Association Home Owners,Entrance Common,Insurance
Ownership Mandatory Fee
Read Less
Want to know what your home might be worth? Contact us for a FREE valuation!

Our team is ready to help you sell your home for the highest possible price ASAP

© 2026 All listing information is courtesy of MIBOR Broker Listing Cooperative(R) as distributed by MLS Grid. All rights reserved.