


$400,000
$400,000
For more information regarding the value of a property, please contact us for a free consultation.
7378 Firestone RD Whitestown, IN 46075
3 Beds
2 Baths
1,770 SqFt
Key Details
Sold Price $400,000
Property Type Single Family Home
Sub Type Single Family Residence
Listing Status Sold
Purchase Type For Sale
Square Footage 1,770 sqft
Price per Sqft $225
Subdivision Cardinal Pointe
MLS Listing ID 22106195
Sold Date 09/01/26
Bedrooms 3
Full Baths 2
HOA Fees $134/ann
HOA Y/N Yes
Year Built 2023
Tax Year 2025
Lot Size 7,840 Sqft
Acres 0.18
Property Sub-Type Single Family Residence
Property Description
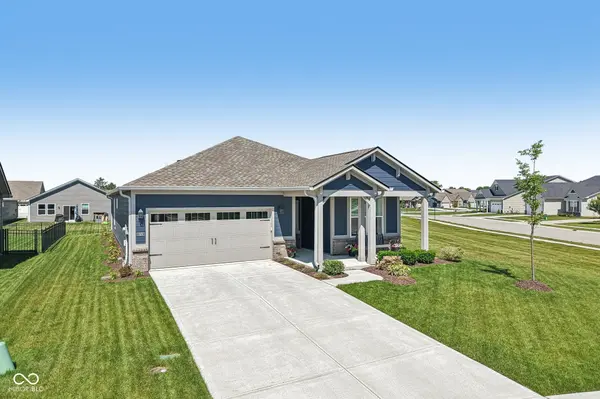
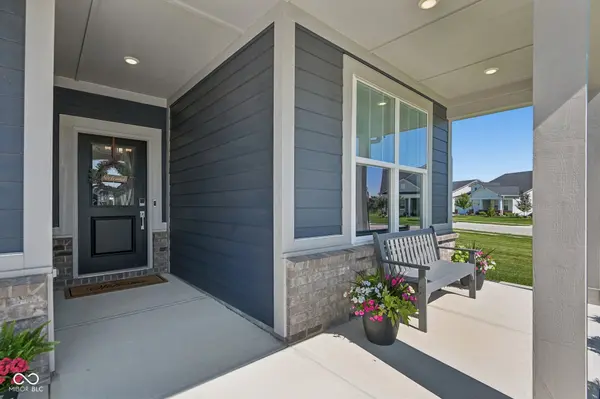
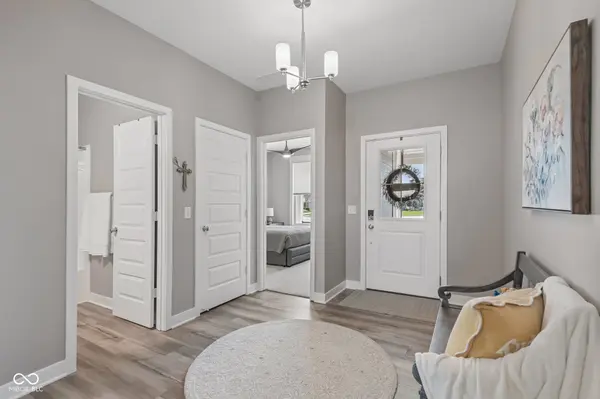
Welcome to this very special Cardinal Pointe property, where thoughtful upgrades and custom touches elevate an already beautiful home. From the full perimeter perennial gardens to the custom tile fireplace surround, upgraded lighting fixtures, and charming wood-trimmed windows, every detail has been carefully considered. Additional features, such as blinds and ceiling fans throughout provide both comfort and convenience. The bright and inviting kitchen is the heart of the home, featuring light cabinetry, stainless steel appliances, a 5-burner gas stove, a large oversized island with bar seating, and an impressive walk-in pantry that offers abundant storage. The spacious, well-designed floor plan provides comfortable living and entertaining spaces for everyday life. A standout feature is the thoughtfully connected primary suite closet and laundry room, making daily routines effortless. Outside, you'll enjoy relaxing on the covered back patio while overlooking the beautifully maintained yard. Additional upgrades include a finished garage and an irrigation system. As an added bonus, Cardinal Pointe residents enjoy HOA benefits that include Wi-Fi, television service, and a social membership to the Golf Club of Indiana, providing exceptional value and an enhanced lifestyle. This move-in-ready home combines style, functionality, and community amenities in one outstanding package.
Location
State IN
County Boone
Rooms
Main Level Bedrooms 3
Interior
Interior Features Bath Sinks Double Main, Breakfast Bar, High Ceilings, Tray Ceiling(s), Kitchen Island, Entrance Foyer, Eat-in Kitchen, Pantry, Smart Thermostat, Walk-In Closet(s), Wood Work Painted
Heating Natural Gas
Cooling Central Air
Fireplaces Number 1
Fireplaces Type Gas Log
Fireplace Y
Appliance Dishwasher, Electric Water Heater, ENERGY STAR Qualified Appliances, Disposal, MicroHood, Gas Oven, Refrigerator, Water Softener Owned
Exterior
Exterior Feature Playset, Putting Green, Sprinkler System
Garage Spaces 2.0
Water Access Desc Public
Building
Story One
Foundation Slab
Water Public
Architectural Style Ranch
Structure Type Brick,Cement Siding
New Construction false
Schools
Elementary Schools Perry Worth Elementary School
Middle Schools Lebanon Middle School
High Schools Lebanon Senior High School
School District Lebanon Community School Corp
Others
HOA Fee Include Common Cable,Entrance Common,Maintenance,ParkPlayground,Management,Snow Removal,Other
Ownership Mandatory Fee
Read Less
Want to know what your home might be worth? Contact us for a FREE valuation!

Our team is ready to help you sell your home for the highest possible price ASAP

© 2026 All listing information is courtesy of MIBOR Broker Listing Cooperative(R) as distributed by MLS Grid. All rights reserved.