



$415,000
$415,000
For more information regarding the value of a property, please contact us for a free consultation.
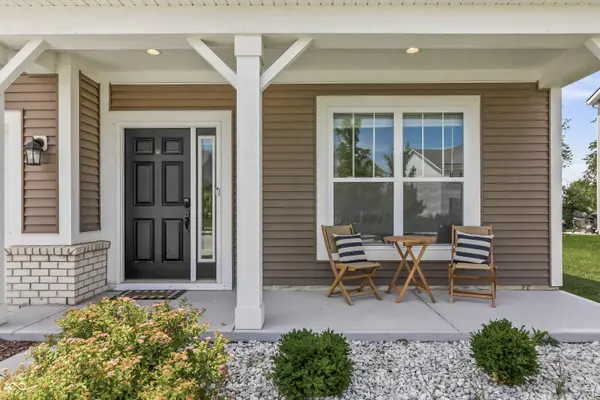
6903 Swather DR Whitestown, IN 46075
5 Beds
4 Baths
2,800 SqFt
Key Details
Sold Price $415,000
Property Type Single Family Home
Sub Type Single Family Residence
Listing Status Sold
Purchase Type For Sale
Square Footage 2,800 sqft
Price per Sqft $148
Subdivision The Heritage
MLS Listing ID 22110213
Sold Date 08/31/26
Bedrooms 5
Full Baths 3
Half Baths 1
HOA Fees $48/qua
HOA Y/N Yes
Year Built 2024
Tax Year 2025
Lot Size 7,840 Sqft
Acres 0.18
Property Sub-Type Single Family Residence
Property Description
Why wait to build when you can own a better-than-new home that still includes the peace of mind of a the remaining years of the 10-year structural warranty? Beautifully maintained and thoughtfully upgraded, this home offers the ideal blend of modern finishes, functional living, and move-in-ready convenience. Designed with today's lifestyle in mind, the main level features a flexible bedroom that can easily serve as a private home office, guest suite, or playroom-giving you the extra space exactly where you need it. Upstairs, you'll find four additional bedrooms, including a spacious primary suite, along with a generous loft that's perfect as a second living area, game room, or play space. The primary suite includes custom built-in shelving for added organization, while upgraded lighting and ceiling fans throughout the home add both style and comfort. Step outside to your fully fenced backyard, where a large patio creates the perfect setting for morning coffee, weekend barbecues, or relaxing evenings under the stars. This is a home that's been thoughtfully cared for, tastefully upgraded, and is ready for its next owners to enjoy from day one.
Location
State IN
County Boone
Interior
Interior Features Entrance Foyer, Eat-in Kitchen, Walk-In Closet(s)
Heating Forced Air
Cooling Central Air
Fireplace N
Appliance Electric Cooktop, Dishwasher, Microwave
Exterior
Garage Spaces 2.0
Water Access Desc Public
Building
Story Two
Foundation Slab
Water Public
Architectural Style Traditional
Structure Type Vinyl With Brick
New Construction false
Schools
Middle Schools Lebanon Middle School
High Schools Lebanon Senior High School
School District Lebanon Community School Corp
Others
HOA Fee Include Association Home Owners,Entrance Common,Maintenance
Ownership Mandatory Fee
Read Less
Want to know what your home might be worth? Contact us for a FREE valuation!

Our team is ready to help you sell your home for the highest possible price ASAP

© 2026 All listing information is courtesy of MIBOR Broker Listing Cooperative(R) as distributed by MLS Grid. All rights reserved.