


$385,000
$385,000
For more information regarding the value of a property, please contact us for a free consultation.
5044 Haywood LN Plainfield, IN 46168
4 Beds
3 Baths
3,616 SqFt
Key Details
Sold Price $385,000
Property Type Single Family Home
Sub Type Single Family Residence
Listing Status Sold
Purchase Type For Sale
Square Footage 3,616 sqft
Price per Sqft $106
Subdivision Fairfield Woods Of Saratoga
MLS Listing ID 22117260
Sold Date 08/28/26
Bedrooms 4
Full Baths 2
Half Baths 1
HOA Fees $30/ann
HOA Y/N Yes
Year Built 2005
Tax Year 2025
Lot Size 0.360 Acres
Acres 0.36
Property Sub-Type Single Family Residence
Property Description
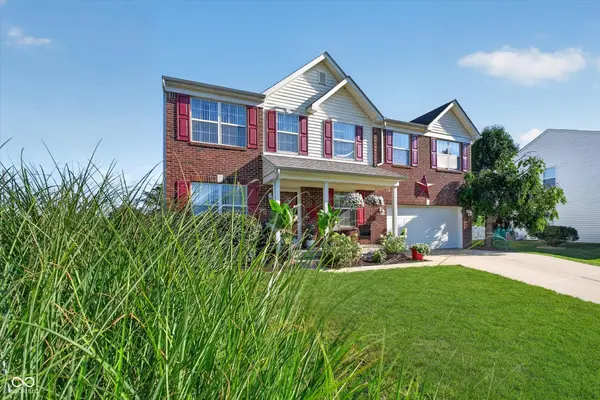
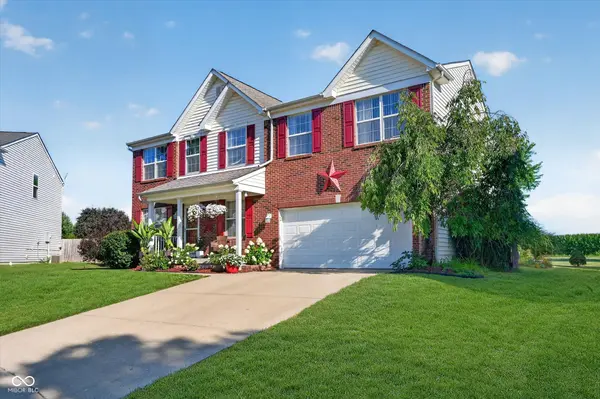
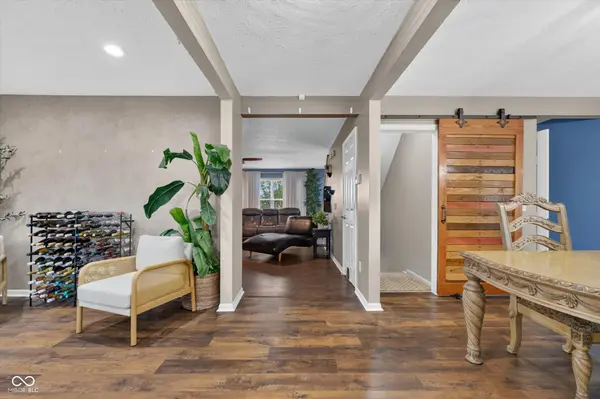
This spacious 4-bedroom, 2.5-bath two-story home is tucked away on a quiet cul-de-sac and offers 2,544 square feet on the main and upper levels, plus a partially finished basement designed for entertaining. The basement features a finished theater area with theater equipment, speakers and screen, new luxury vinyl plank flooring, an egress window and a bathroom rough-in for future possibilities. A thoughtfully created opening from the dining room provides easier access for moving furniture to and from the basement. The main level includes a separate dining room, breakfast nook, private office and inviting living room with beautiful engineered hardwood flooring installed approximately five years ago. Upstairs, you'll find a large loft, a primary bedroom with a vaulted ceiling and walk-in closets in all four bedrooms. The fourth bedroom is currently being used as a custom closet room and can be converted back into a bedroom by the sellers should the buyers prefer. Attractive finishing touches can be found throughout the home, while the backyard provides a relaxing retreat with a spacious deck, pergola and large lawn for entertaining, recreation or pets. The finished garage includes an OmniWall tool-storage system that will remain with the home. Additional highlights include a new water heater, an air-conditioning system approximately six years old and a SimpliSafe security system with a doorbell camera, motion sensors and water sensor. The washer and dryer are less than one year old. Enjoy a peaceful setting that feels like the country while still being close to Plainfield's shopping, restaurants and everyday conveniences. The neighborhood also connects to Plainfield's extensive trail system, and the Plainfield Aquatic Center is only about a three-minute drive away, with Hendricks Live, parks and everything Plainfield has to offer nearby.
Location
State IN
County Hendricks
Rooms
Basement Egress Window(s), Partially Finished, Roughed In, Storage Space
Interior
Interior Features Attic Access, Entrance Foyer, Paddle Fan, Hi-Speed Internet Availbl, Eat-in Kitchen, Wired for Data, Pantry, Smart Thermostat, Walk-In Closet(s)
Heating Forced Air, Natural Gas
Cooling Central Air
Flooring Hardwood
Equipment Sump Pump
Fireplace N
Appliance Dishwasher, Dryer, Disposal, Gas Water Heater, MicroHood, Electric Oven, Refrigerator, Washer, Water Softener Owned
Exterior
Garage Spaces 2.0
Utilities Available Cable Available, Electricity Connected, Sewer Connected, Water Connected
View Y/N false
Water Access Desc Public
Building
Story Two
Foundation Concrete Perimeter
Water Public
Architectural Style Traditional
Structure Type Brick,Vinyl Siding
New Construction false
Schools
Elementary Schools Mill Creek East Elementary
Middle Schools Cascade Middle School
High Schools Cascade Senior High School
School District Mill Creek Community Sch Corp
Others
HOA Fee Include Association Home Owners,Insurance,Maintenance,ParkPlayground,Management
Ownership Mandatory Fee
Read Less
Want to know what your home might be worth? Contact us for a FREE valuation!

Our team is ready to help you sell your home for the highest possible price ASAP

© 2026 All listing information is courtesy of MIBOR Broker Listing Cooperative(R) as distributed by MLS Grid. All rights reserved.