


$400,000
$429,900
7.0%For more information regarding the value of a property, please contact us for a free consultation.
5872 Wintersweet LN Whitestown, IN 46075
4 Beds
3 Baths
3,059 SqFt
Key Details
Sold Price $400,000
Property Type Single Family Home
Sub Type Single Family Residence
Listing Status Sold
Purchase Type For Sale
Square Footage 3,059 sqft
Price per Sqft $130
Subdivision Edmonds Creek At Anson North
MLS Listing ID 22101748
Sold Date 08/18/26
Bedrooms 4
Full Baths 3
HOA Fees $29/ann
HOA Y/N Yes
Year Built 2020
Tax Year 2025
Lot Size 6,534 Sqft
Acres 0.15
Property Sub-Type Single Family Residence
Property Description
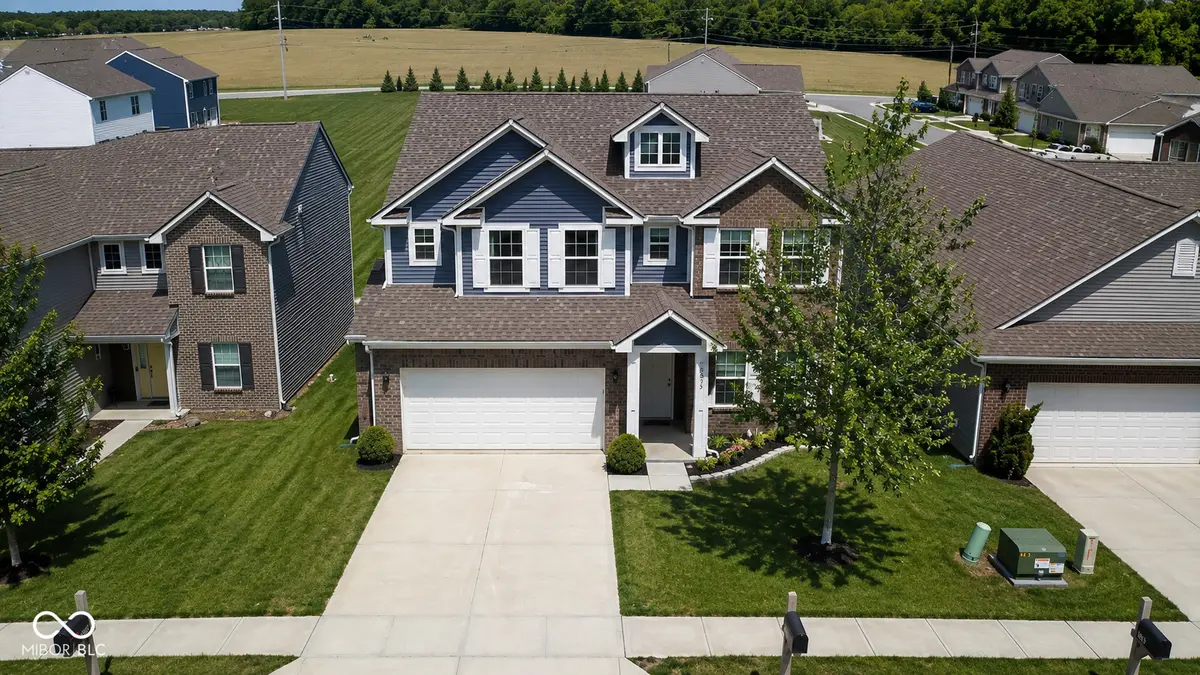
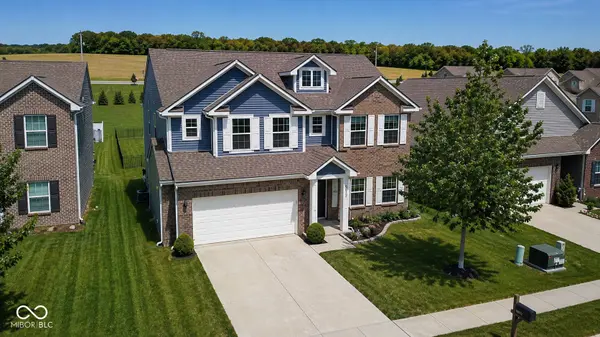
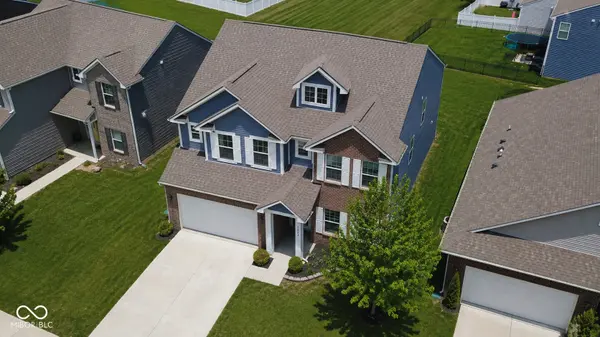
Welcome to this gorgeous updated home located at 5872 Wintersweet Lane in the highly desirable Whitestown community! This move-in ready home features numerous recent updates throughout, offering the perfect blend of modern style, comfort, and functionality. Enjoy fresh interior paint throughout the entire home, brand-new luxury vinyl plank flooring on the main level, and new carpet on the second floor. The fully updated kitchen showcases stunning new quartz countertops, while the bathrooms feature matching quartz vanity tops, new sinks, and upgraded faucets. Additional updates include new light fixtures and a stylish new stair railing on the main floor, giving the home a fresh and contemporary feel. The spacious open-concept layout is filled with natural light and designed for both everyday living and entertaining. Step outside to enjoy the private backyard with no homes directly behind, offering peaceful views and extra privacy. The huge concrete patio creates an excellent outdoor living space, perfect for relaxing, entertaining guests, or enjoying quiet evenings outdoors. The oversized two-car garage features a 4-foot bump-out and a generous storage area, providing enough space to comfortably fit up to three vehicles or accommodate additional storage, tools, or hobby space. Conveniently located near shopping, dining, parks, schools, and with easy access to I-65, this beautifully updated home is a fantastic opportunity you do not want to miss!
Location
State IN
County Boone
Rooms
Kitchen Kitchen Updated
Interior
Interior Features Attic Access, Tray Ceiling(s), Kitchen Island, Entrance Foyer, Hi-Speed Internet Availbl, Eat-in Kitchen, Pantry, Smart Thermostat, Supplemental Storage, Walk-In Closet(s)
Heating Natural Gas
Cooling Central Air
Fireplace N
Appliance Electric Cooktop, Dishwasher, Dryer, Disposal, Gas Water Heater, Exhaust Fan, Microwave, Electric Oven, Range Hood, Refrigerator, Washer, Water Heater, Water Softener Owned
Exterior
Garage Spaces 2.0
View Y/N false
Water Access Desc Public
Building
Story Two
Foundation Slab
Water Public
Architectural Style Traditional
Structure Type Brick,Vinyl With Brick
New Construction false
Schools
School District Lebanon Community School Corp
Others
HOA Fee Include Maintenance
Ownership Mandatory Fee
Read Less
Want to know what your home might be worth? Contact us for a FREE valuation!

Our team is ready to help you sell your home for the highest possible price ASAP

© 2026 All listing information is courtesy of MIBOR Broker Listing Cooperative(R) as distributed by MLS Grid. All rights reserved.