




$799,500
$799,500
For more information regarding the value of a property, please contact us for a free consultation.
19918 Chatham Green DR Westfield, IN 46074
4 Beds
4 Baths
3,954 SqFt
Key Details
Sold Price $799,500
Property Type Single Family Home
Sub Type Single Family Residence
Listing Status Sold
Purchase Type For Sale
Square Footage 3,954 sqft
Price per Sqft $202
Subdivision Chatham Hills
MLS Listing ID 22090898
Sold Date 08/07/26
Bedrooms 4
Full Baths 3
Half Baths 1
HOA Fees $62/ann
HOA Y/N Yes
Year Built 2024
Tax Year 2025
Lot Size 9,147 Sqft
Acres 0.21
Property Sub-Type Single Family Residence
Property Description
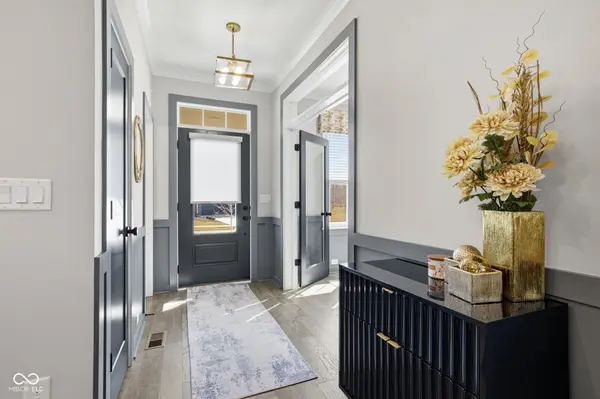
Built in 2024, this stunning 4 bed, 3.5 bath home, featuring upgraded modern finishes throughout and an open concept main floor, now available in the highly desired Chatham Hills Country Club community! Step into luxury and functionality - stunning chefs kitchen featuring a large quartz island, double ovens, 6 burner Wolf range and walk in pantry, opens to the spacious family room with a warming and inviting gas fireplace. The dining area features walk out access to a covered patio with ceiling fan and hard to find private tree lined backyard! A tucked away rec room in the back of the house offers a space of endless possibilities and a private study with double glass doors sits off front entry foyer. Upstairs owner's suite features a distinctive tray ceiling with attached private en suite boasting double sinks, walk-in shower, soaking tub and walk-in closet. Three additional spacious bedrooms, loft, hall bath and convenient second floor laundry complete the upstairs. The beautifully finished basement expands comfort and living space with a rec room, large entertaining wet bar complete with full size refrigerator, full bathroom and newly finished gym with expansive storage closet! Home also features 2 car attached garage with bump out to accommodate bikes, golf cart, etc. Chatham Hills sport & social club membership included with home!! Convenient location to dining, shopping, and recreation too. Approx 3 min to Grand Park, 5 min to US31. This beautiful home is just waiting for YOU!
Location
State IN
County Hamilton
Rooms
Basement Ceiling - 9+ feet, Egress Window(s), Storage Space
Interior
Interior Features Breakfast Bar, Kitchen Island, Entrance Foyer, Hardwood Floors, Pantry, Walk-In Closet(s)
Heating Natural Gas, Forced Air
Cooling Central Air
Fireplaces Number 1
Fireplaces Type Family Room, Gas Log
Fireplace Y
Appliance Dishwasher, Electric Water Heater, Disposal, MicroHood, Gas Oven, Bar Fridge
Exterior
Garage Spaces 2.0
Utilities Available Electricity Connected, Natural Gas Available, Natural Gas Connected, Sewer Connected, Water Connected
Water Access Desc Public
Building
Story Two
Foundation Concrete Perimeter
Water Public
Architectural Style Traditional
Structure Type Cement Siding,Stone
New Construction false
Schools
Elementary Schools Monon Trail Elementary School
Middle Schools Westfield Middle School
High Schools Westfield High School
School District Westfield-Washington Schools
Others
HOA Fee Include Management
Ownership Mandatory Fee
Read Less
Want to know what your home might be worth? Contact us for a FREE valuation!

Our team is ready to help you sell your home for the highest possible price ASAP

© 2026 All listing information is courtesy of MIBOR Broker Listing Cooperative(R) as distributed by MLS Grid. All rights reserved.