


$475,000
$469,000
1.3%For more information regarding the value of a property, please contact us for a free consultation.
6846 Hocket PL Plainfield, IN 46168
4 Beds
3 Baths
3,506 SqFt
Key Details
Sold Price $475,000
Property Type Single Family Home
Sub Type Single Family Residence
Listing Status Sold
Purchase Type For Sale
Square Footage 3,506 sqft
Price per Sqft $135
Subdivision Bridlewood Estates
MLS Listing ID 22087287
Sold Date 08/03/26
Bedrooms 4
Full Baths 2
Half Baths 1
HOA Fees $50/ann
HOA Y/N Yes
Year Built 2020
Tax Year 2025
Lot Size 10,890 Sqft
Acres 0.25
Property Sub-Type Single Family Residence
Property Description
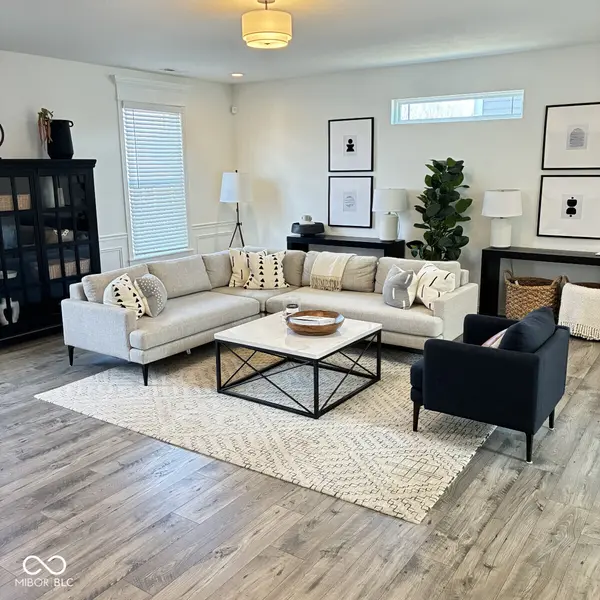
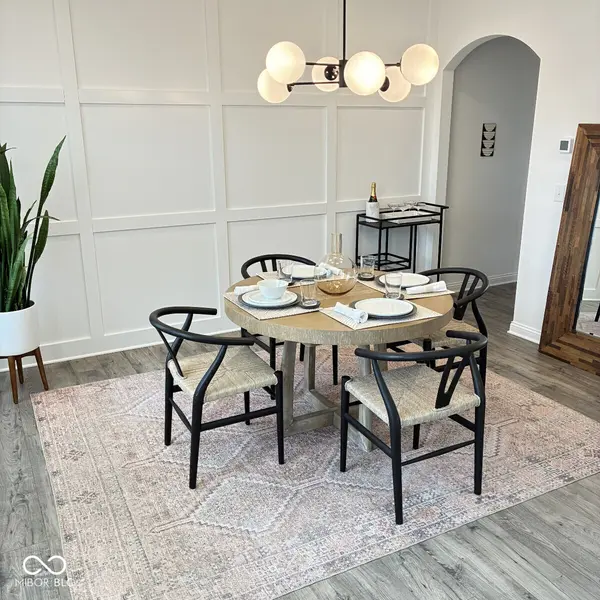
Welcome home to this pristine, move-in-ready residence where thoughtful updates and timeless style come together beautifully. From the moment you step into the dramatic two-story entryway, you will appreciate the elevated finishes and attention to detail found throughout the home. Offering 4 spacious bedrooms, 2.5 baths, a 3-car garage, den, formal dining room, and an inviting loft, this home provides both functionality and flexibility for today's lifestyle. The dream kitchen is truly a chef's delight, featuring a large center island, stunning cabinetry, quartz countertops, durable flooring, and a generous walk-in pantry. It opens seamlessly to the living area, highlighted by a striking double-sided fireplace that creates warmth and ambiance in multiple spaces. The sprawling primary bedroom serves as a private retreat with an en suite bath designed for comfort and relaxation. Throughout the home, custom wainscoting, detailed window trim, and updated light fixtures add a refined, designer touch. A tankless water heater adds modern efficiency and endless hot water convenience. Step outside to enjoy the fully fenced backyard complete with a concrete patio and sprinkler system, perfect for outdoor entertaining or quiet evenings at home. The charming front porch and quiet cul-de-sac location provide added privacy and curb appeal. The cherry on top is brand-new carpet throughout the second floor, ensuring this home is truly move-in ready. Immaculate, stylish, and thoughtfully updated, this is a home you will be proud to own.
Location
State IN
County Hendricks
Rooms
Kitchen Kitchen Updated
Interior
Interior Features Attic Access, Bath Sinks Double Main, High Ceilings, Kitchen Island, Entrance Foyer, Hi-Speed Internet Availbl, Eat-in Kitchen, Wired for Data, Pantry, Smart Thermostat, Supplemental Storage, Walk-In Closet(s), Wood Work Painted
Heating Forced Air, Natural Gas
Cooling Central Air, Separate Meters
Fireplaces Number 1
Fireplaces Type Two Sided, Family Room, Blower Fan, Gas Log, Kitchen
Equipment Security System Owned, Smoke Alarm
Fireplace Y
Appliance Gas Cooktop, Dishwasher, ENERGY STAR Qualified Appliances, Disposal, Gas Water Heater, Humidifier, Exhaust Fan, Microwave, Oven, Gas Oven, Range Hood, Refrigerator, Tankless Water Heater, Water Purifier
Exterior
Exterior Feature Smart Light(s), Smart Lock(s), Sprinkler System
Garage Spaces 3.0
Utilities Available Cable Available, Electricity Connected, Natural Gas Connected, Sep Electric Meter, Sep Gas Meter, Sep Sewer Meter, Sewer Connected, Water Connected
Water Access Desc Public
Building
Story Two
Foundation Slab
Water Public
Architectural Style Contemporary, Traditional
Structure Type Brick,Cement Siding
New Construction false
Schools
School District Plainfield Community School Corp
Others
HOA Fee Include Association Builder Controls,Association Home Owners,Entrance Common,Insurance,Maintenance,Management
Ownership Mandatory Fee
Read Less
Want to know what your home might be worth? Contact us for a FREE valuation!

Our team is ready to help you sell your home for the highest possible price ASAP

© 2026 All listing information is courtesy of MIBOR Broker Listing Cooperative(R) as distributed by MLS Grid. All rights reserved.