



$434,000
$449,500
3.4%For more information regarding the value of a property, please contact us for a free consultation.
4141 Ferndale LN Danville, IN 46122
4 Beds
3 Baths
4,112 SqFt
Key Details
Sold Price $434,000
Property Type Single Family Home
Sub Type Single Family Residence
Listing Status Sold
Purchase Type For Sale
Square Footage 4,112 sqft
Price per Sqft $105
Subdivision Four Oaks
MLS Listing ID 22101576
Sold Date 07/20/26
Bedrooms 4
Full Baths 2
Half Baths 1
HOA Fees $37/Semi-Annually
HOA Y/N Yes
Year Built 2019
Tax Year 2025
Lot Size 8,712 Sqft
Acres 0.2
Property Sub-Type Single Family Residence
Property Description
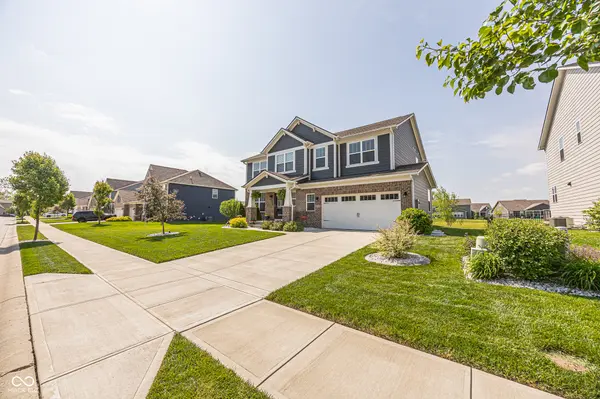
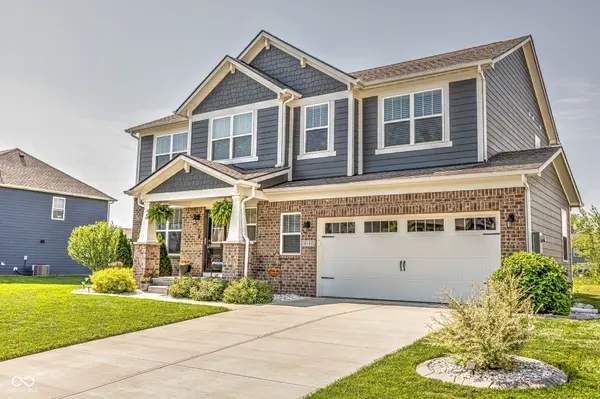
HONEY, STOP THE CAR!!! Welcome home to a gorgeous 2019-built, two-story home that blends high-end modern finishes with everyday comfort in beautiful Four Oaks. Nestled in a peaceful Danville community, this home is designed to impress from the moment you step through the front door. The main level boasts a bright, open-concept floor plan that is perfect for daily living and entertaining. Enjoy a gourmet kitchen design complete with soft-closing drawers and two ovens. With 4 bedrooms, 2 full bathrooms and 1 half bath, there is absolutely no shortage of space here. Need more room to grow, play or build the ultimate theater room? The massive basement with 9-foot ceilings is a blank canvas just waiting for your personal touch. Plus, the spacious 2-car attached garage offers plenty of extra storage. The absolute MUST-SEE feature of this property... the stunning screened-in back porch. Grab your morning coffee or a cold evening drink and relax while overlooking the community pond. Situated in Washington Township (Hendricks County), this gem is located within the Avon Community School Corporation. You get the perfect balance of quiet neighborhood living with seamless access to both Danville and Avon's best dining, shopping and entertainment. The incredible Four Oaks community also features top-tier amenities including a community pool, clubhouse, playground and walking trails. Houses this sharp don't stick around for long. Schedule your tour today and experience everything this magnificent home has to offer!
Location
State IN
County Hendricks
Rooms
Basement Ceiling - 9+ feet, Egress Window(s), Full, Roughed In, Storage Space, Unfinished
Kitchen Kitchen Updated
Interior
Interior Features Attic Access, Cathedral Ceiling(s), Paddle Fan, Hi-Speed Internet Availbl, Eat-in Kitchen, Wired for Data, Pantry, Smart Thermostat, Walk-In Closet(s)
Heating Forced Air, Natural Gas
Cooling Central Air
Equipment Smoke Alarm, Sump Pump
Fireplace N
Appliance Gas Cooktop, Dishwasher, Disposal, Gas Water Heater, Microwave, Oven, Double Oven, Range Hood, Refrigerator, Water Heater, Water Softener Owned
Exterior
Exterior Feature Lighting
Garage Spaces 2.0
Utilities Available Cable Available, Electricity Connected, Natural Gas Connected, Sewer Connected, Water Connected
View Y/N true
Water Access Desc Public
View Neighborhood
Building
Story Two
Foundation Concrete Perimeter
Water Public
Architectural Style Traditional
Structure Type Brick,Cement Siding
New Construction false
Schools
Elementary Schools River Birch Elementary School
Middle Schools Avon Middle School North
High Schools Avon High School
School District Avon Community School Corp
Others
HOA Fee Include Association Home Owners,Clubhouse,Insurance,ParkPlayground,Management,Snow Removal,Trash,Walking Trails
Ownership Mandatory Fee
Read Less
Want to know what your home might be worth? Contact us for a FREE valuation!

Our team is ready to help you sell your home for the highest possible price ASAP

© 2026 All listing information is courtesy of MIBOR Broker Listing Cooperative(R) as distributed by MLS Grid. All rights reserved.