

$590,000
$575,000
2.6%For more information regarding the value of a property, please contact us for a free consultation.
14806 Rosebud DR Noblesville, IN 46060
4 Beds
3 Baths
3,721 SqFt
Key Details
Sold Price $590,000
Property Type Single Family Home
Sub Type Single Family Residence
Listing Status Sold
Purchase Type For Sale
Square Footage 3,721 sqft
Price per Sqft $158
Subdivision Sommerwood
MLS Listing ID 22106979
Sold Date 07/17/26
Bedrooms 4
Full Baths 2
Half Baths 1
HOA Fees $40/ann
HOA Y/N Yes
Year Built 2003
Tax Year 2025
Lot Size 0.290 Acres
Acres 0.29
Property Sub-Type Single Family Residence
Property Description
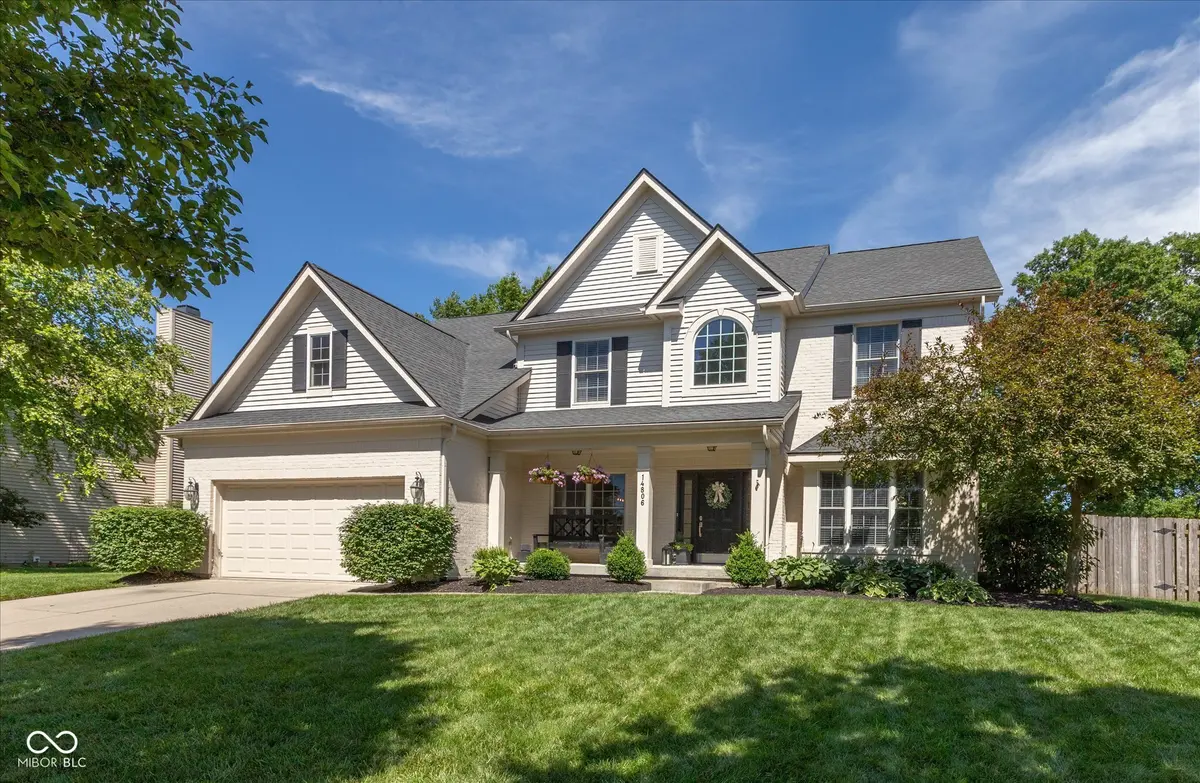
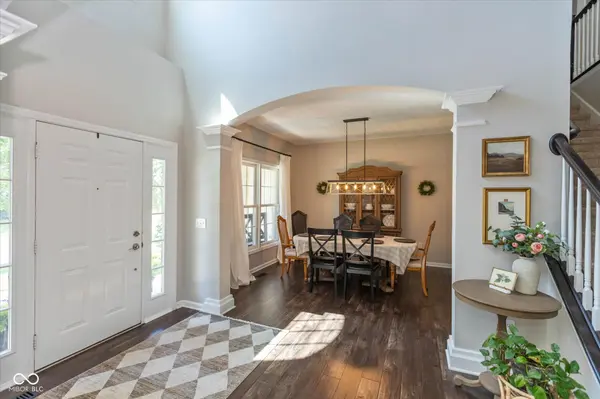
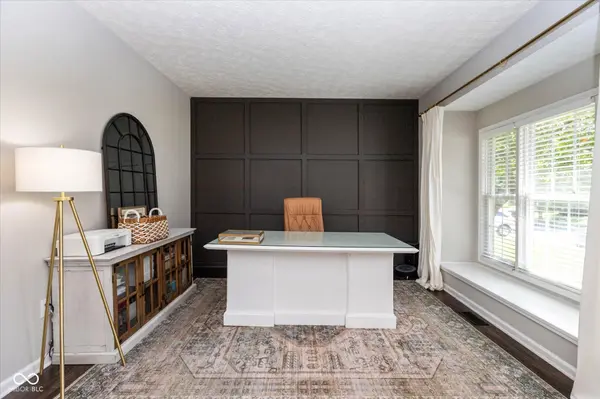
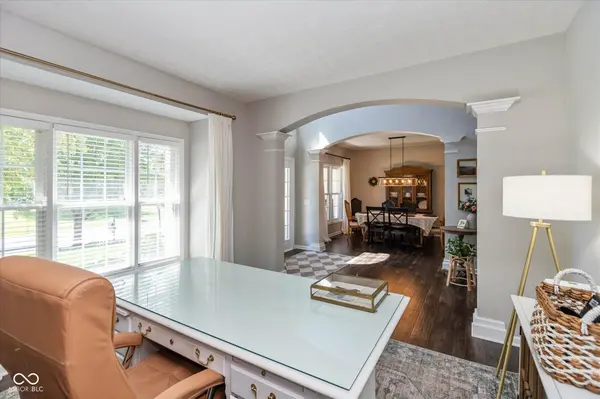
Welcome home to this beautifully updated residence in one of the area's most sought-after neighborhoods! Private access to the Nickel Plate Trail and within walking distance to the neighborhood pool, this home offers the perfect blend of convenience, recreation, and comfort. The heart of the home is the recently updated kitchen (2022), featuring newer appliances (2024), a spacious walk-in pantry, center island, and an open flow ideal for everyday living and entertaining. Wood-look laminate flooring spans the main level, creating a warm and modern feel throughout. The flexible main-floor bonus room provides endless possibilities as a home office, playroom, study, or hobby space. Upstairs, you'll find brand-new carpet and a spacious primary suite complete with an additional flex area perfect for a private office, workout space, reading nook, or nursery. Finished basement w/entertainment space and exercise room. Outdoor living shines with a screened porch, deck, fenced backyard, cozy firepit, and a private basketball court featuring a premium Goalrilla goal. Whether hosting summer cookouts, enjoying evenings around the fire, or shooting hoops with friends, this backyard is designed for making memories. Additional updates include exterior paint completed in 2020. With outstanding neighborhood amenities, thoughtful updates, and exceptional indoor and outdoor living spaces, this home is ready for its next chapter!
Location
State IN
County Hamilton
Rooms
Basement Finished
Interior
Interior Features High Ceilings, Ceiling Vaulted, Walk-In Closet(s), Wood Work Painted, Hi-Speed Internet Availbl, Kitchen Island, Pantry
Heating Forced Air, Heat Pump, Electric
Cooling Central Air
Fireplaces Number 1
Fireplaces Type Family Room, Wood Burning
Equipment Radon System, Smoke Alarm, Sump Pump w/Backup
Fireplace Y
Appliance Dishwasher, Dryer, Electric Water Heater, Disposal, Microwave, Electric Oven, Washer, Water Softener Rented
Exterior
Exterior Feature Basketball Court, Fire Pit
Garage Spaces 2.0
Utilities Available Cable Connected
Water Access Desc Public
Building
Story Two
Foundation Concrete Perimeter
Water Public
Architectural Style Traditional
Structure Type Brick,Cement Siding
New Construction false
Schools
School District Noblesville Schools
Others
HOA Fee Include Insurance,Maintenance,ParkPlayground,Management
Ownership Mandatory Fee
Read Less
Want to know what your home might be worth? Contact us for a FREE valuation!

Our team is ready to help you sell your home for the highest possible price ASAP

© 2026 All listing information is courtesy of MIBOR Broker Listing Cooperative(R) as distributed by MLS Grid. All rights reserved.