
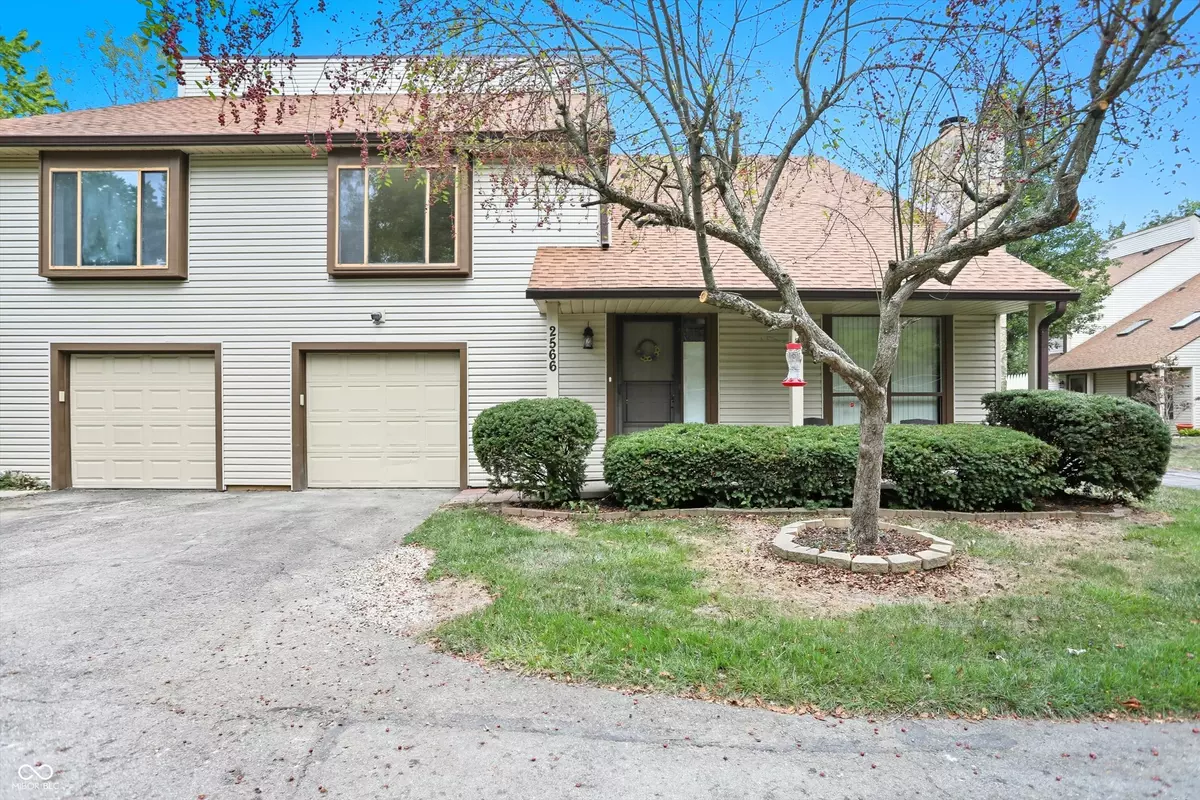


$171,900
$171,900
For more information regarding the value of a property, please contact us for a free consultation.
2566 Hideaway N DR Indianapolis, IN 46268
2 Beds
2 Baths
1,140 SqFt
Key Details
Sold Price $171,900
Property Type Condo
Sub Type Condominium
Listing Status Sold
Purchase Type For Sale
Square Footage 1,140 sqft
Price per Sqft $150
Subdivision The Hideaway
MLS Listing ID 22066877
Sold Date 03/16/26
Bedrooms 2
Full Baths 1
Half Baths 1
HOA Fees $185/mo
HOA Y/N Yes
Year Built 1982
Tax Year 2024
Lot Size 4,356 Sqft
Acres 0.1
Property Sub-Type Condominium
Property Description
You will love this cute as a button home in The Hideaway condominiums. This charmer is freshly painted, move-in ready and has so much to offer! 2 story airy great room with cathedral ceiling and wood burning fireplace leads you to the dining room. Gleaming real oak hardwood flooring on the main level. Beautifully updated eat-in kitchen with modern cabinets, granite counter tops, tiled back splash, double sink, carbon block filter. Generous size master bedroom with walk-in closet. Pristine bathrooms have tiled flooring. Tacked in the back of the neighborhood, the home feels like your own little private oasis. Plenty of space to enjoy outdoors: on the front porch or in partially fenced in back patio for your morning coffee or your steak for grilling aficionados. Fantastic location with minutes to restaurants, shopping centers, hospitals, I465 interstate. Freshly painted with all appliances included plus a water softener. Has attached garage and plenty of guest parking. Quiet community with low $185 management fee, so you can relax while the HOA handles exterior maintenance, snow removal, siding and roof repairs, street repairs, common area upkeep and trash pick up.
Location
State IN
County Marion
Rooms
Kitchen Kitchen Updated
Interior
Interior Features Cathedral Ceiling(s), Paddle Fan, Hardwood Floors, Eat-in Kitchen, Pantry, Walk-In Closet(s)
Heating Forced Air
Cooling Central Air
Fireplaces Number 1
Fireplaces Type Living Room, Wood Burning
Fireplace Y
Appliance Dishwasher, Dryer, Disposal, Gas Water Heater, MicroHood, Gas Oven, Refrigerator, Washer, Water Softener Owned
Exterior
Garage Spaces 1.0
Utilities Available Electricity Connected, Natural Gas Connected, Sewer Connected, Water Connected
View Y/N false
Building
Story Two
Foundation Slab
Water Public
Architectural Style Traditional
Structure Type Stone,Vinyl Siding
New Construction false
Schools
High Schools Pike High School
School District Msd Pike Township
Others
HOA Fee Include Entrance Common,Insurance,Maintenance Grounds,Maintenance Structure,Maintenance,Management,Snow Removal,Trash
Ownership Horizontal Prop Regime
Read Less
Want to know what your home might be worth? Contact us for a FREE valuation!

Our team is ready to help you sell your home for the highest possible price ASAP

© 2026 All listing information is courtesy of MIBOR Broker Listing Cooperative(R) as distributed by MLS Grid. All rights reserved.