



$283,500
$297,000
4.5%For more information regarding the value of a property, please contact us for a free consultation.
10915 Perry Pear DR Zionsville, IN 46077
2 Beds
3 Baths
1,684 SqFt
Key Details
Sold Price $283,500
Property Type Condo
Sub Type Condominium
Listing Status Sold
Purchase Type For Sale
Square Footage 1,684 sqft
Price per Sqft $168
Subdivision Townes At Weston Pointe
MLS Listing ID 22075957
Sold Date 03/13/26
Bedrooms 2
Full Baths 2
Half Baths 1
HOA Fees $298/mo
HOA Y/N Yes
Year Built 2004
Tax Year 2024
Property Sub-Type Condominium
Property Description
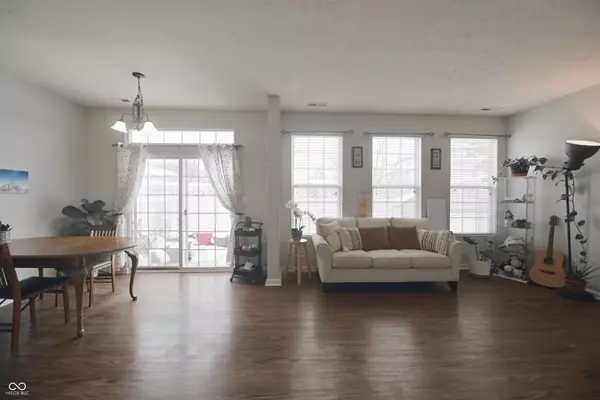
Very well-maintained 2 bedrooms, 2.5 bath,2 Car Attached Garage Townhouse nestled in the charming neighborhood of Weston Pointe. As you enter the Open Concept Great Room, Kitchen and eat in the Dining Area greet you with beautiful laminate Floors in the entire house. Upstairs includes 2 Large Bedrooms, and the loft area which is being used as the office, and playroom, but you can easily convert it to a 3rd bedroom. Just steps from the living room, the small backyard becomes your own pocket of peace. Perfect for morning coffee, weekend barbecues, or planting a few flowers and herbs. It's cozy, easy to maintain, and just big enough to enjoy life outdoors-without the work of a large yard. Whether you're hosting friends under the evening lights or simply enjoying a quiet moment with a book, this little backyard becomes the heart of the home in unexpected, delightful ways. HVAC: 5 years old and Roof 3 years old. The HOA handles exterior maintenance, lawn care, water, trash, irrigation, landscaping, and snow removal, allowing for truly low-maintenance living. This Zionsville location gives you Carmel schools and great nearby shopping, restaurants, and easy access to I465.
Location
State IN
County Hamilton
Interior
Interior Features Attic Access, Attic Pull Down Stairs, High Ceilings, Walk-In Closet(s), Wood Work Painted, Bath Sinks Double Main, Entrance Foyer
Heating Forced Air, Natural Gas
Cooling Central Air
Equipment Smoke Alarm, Satellite Dish
Fireplace Y
Appliance Dishwasher, Disposal, Microwave, Electric Oven, Refrigerator, MicroHood, Electric Water Heater
Exterior
Garage Spaces 2.0
Utilities Available Cable Available, Natural Gas Connected
Water Access Desc Public
Building
Story Two
Foundation Slab
Water Public
Architectural Style Traditional
Structure Type Vinyl With Brick
New Construction false
Schools
Elementary Schools Towne Meadow Elementary School
Middle Schools Creekside Middle School
High Schools Carmel High School
School District Carmel Clay Schools
Others
HOA Fee Include Insurance,Lawncare,Maintenance Grounds,Management,Snow Removal,Trash,Sewer
Ownership Mandatory Fee
Read Less
Want to know what your home might be worth? Contact us for a FREE valuation!

Our team is ready to help you sell your home for the highest possible price ASAP

© 2026 All listing information is courtesy of MIBOR Broker Listing Cooperative(R) as distributed by MLS Grid. All rights reserved.