


$204,000
$209,900
2.8%For more information regarding the value of a property, please contact us for a free consultation.
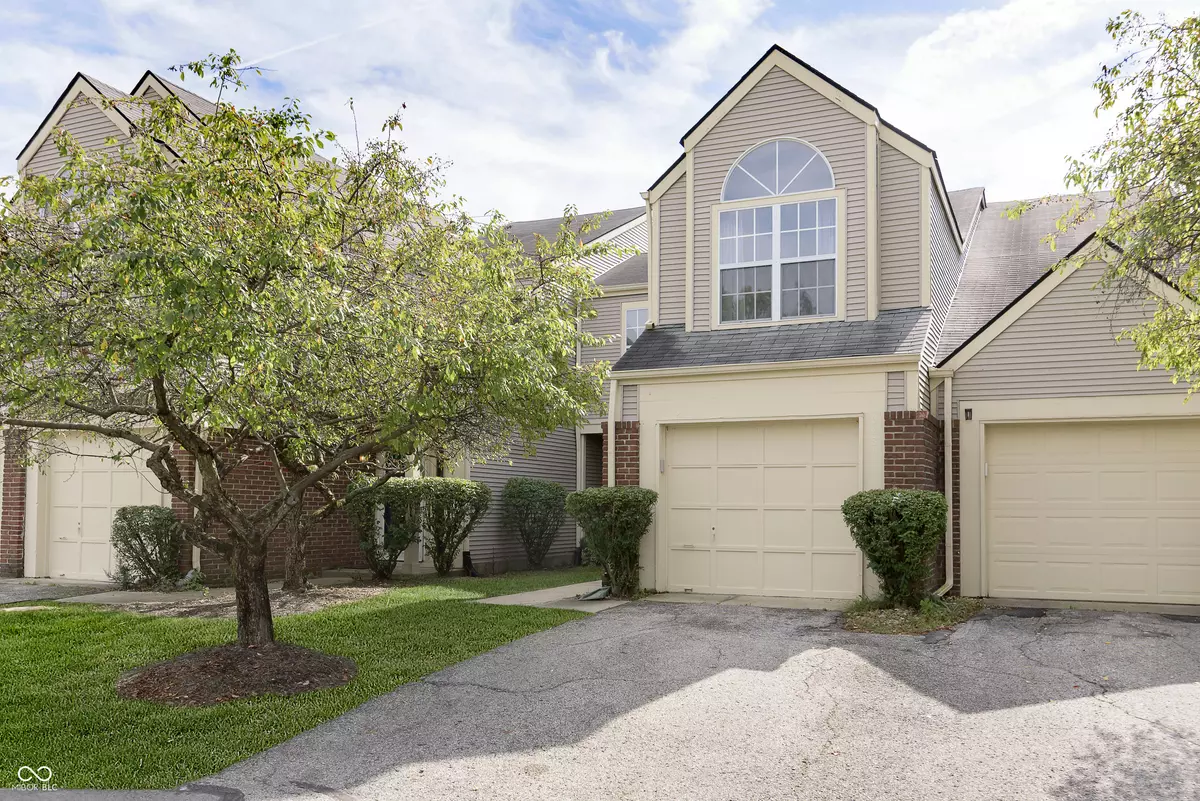
9481 Aberdare DR Indianapolis, IN 46250
2 Beds
3 Baths
1,483 SqFt
Key Details
Sold Price $204,000
Property Type Condo
Sub Type Condominium
Listing Status Sold
Purchase Type For Sale
Square Footage 1,483 sqft
Price per Sqft $137
Subdivision Sun Lakes At Bayside
MLS Listing ID 22069990
Sold Date 03/06/26
Bedrooms 2
Full Baths 2
Half Baths 1
HOA Fees $295/mo
HOA Y/N Yes
Year Built 1989
Tax Year 2024
Property Sub-Type Condominium
Property Description
Stylishly Renovated Northside Condo! Discover easy living in this beautifully updated 2-bedroom, 2.5-bath condo with a bonus room/office located on the north side of Indianapolis. Step inside to find a bright, open layout with fresh finishes throughout - perfect for modern living. The newly renovated kitchen features sleek countertops and stainless steel appliances, opening to a spacious living area ideal for entertaining. Upstairs, you'll find both the en suite primary bedroom and the second bedroom with large windows that flood the room with natural light. Both offering comfort and privacy. Enjoy the convenience of a main-level half bath and in-unit laundry. Located just minutes from shopping, restaurants, interstates, and popular entertainment venues, this condo offers both comfort and convenience. The well-maintained community includes fantastic amenities - a clubhouse, sparkling pool, and tennis courts - all in a peaceful, park-like setting. Move-in ready and perfectly located - don't miss your chance to make this northside gem your new home!
Location
State IN
County Marion
Rooms
Kitchen Kitchen Updated
Interior
Interior Features Cathedral Ceiling(s), Paddle Fan, Hardwood Floors, Hi-Speed Internet Availbl, Eat-in Kitchen, Pantry, Smart Thermostat, Wood Work Painted
Heating Forced Air
Cooling Central Air
Fireplaces Number 1
Fireplaces Type Wood Burning
Fireplace Y
Appliance Dishwasher, Dryer, Disposal, MicroHood, Electric Oven, Refrigerator, Washer
Exterior
Exterior Feature Tennis Court(s)
Garage Spaces 1.0
Utilities Available Cable Available, Electricity Connected, Sep Electric Meter, Sewer Connected, Water Connected
Building
Story Two
Foundation Slab
Water Public
Architectural Style Split Level
Structure Type Vinyl With Brick
New Construction false
Schools
School District Msd Lawrence Township
Others
HOA Fee Include Clubhouse,Insurance,Lawncare,Maintenance Grounds,Management,Snow Removal,Tennis Court(s),Trash
Ownership Mandatory Fee
Read Less
Want to know what your home might be worth? Contact us for a FREE valuation!

Our team is ready to help you sell your home for the highest possible price ASAP

© 2026 All listing information is courtesy of MIBOR Broker Listing Cooperative(R) as distributed by MLS Grid. All rights reserved.