
$745,000
$749,500
0.6%For more information regarding the value of a property, please contact us for a free consultation.
14691 Thor Run DR Fishers, IN 46040
4 Beds
5 Baths
4,386 SqFt
Key Details
Sold Price $745,000
Property Type Single Family Home
Sub Type Single Family Residence
Listing Status Sold
Purchase Type For Sale
Square Footage 4,386 sqft
Price per Sqft $169
Subdivision Brooks Landing
MLS Listing ID 22072126
Sold Date 03/06/26
Bedrooms 4
Full Baths 4
Half Baths 1
HOA Fees $58/ann
HOA Y/N Yes
Year Built 2001
Tax Year 2025
Lot Size 0.290 Acres
Acres 0.29
Property Sub-Type Single Family Residence
Property Description
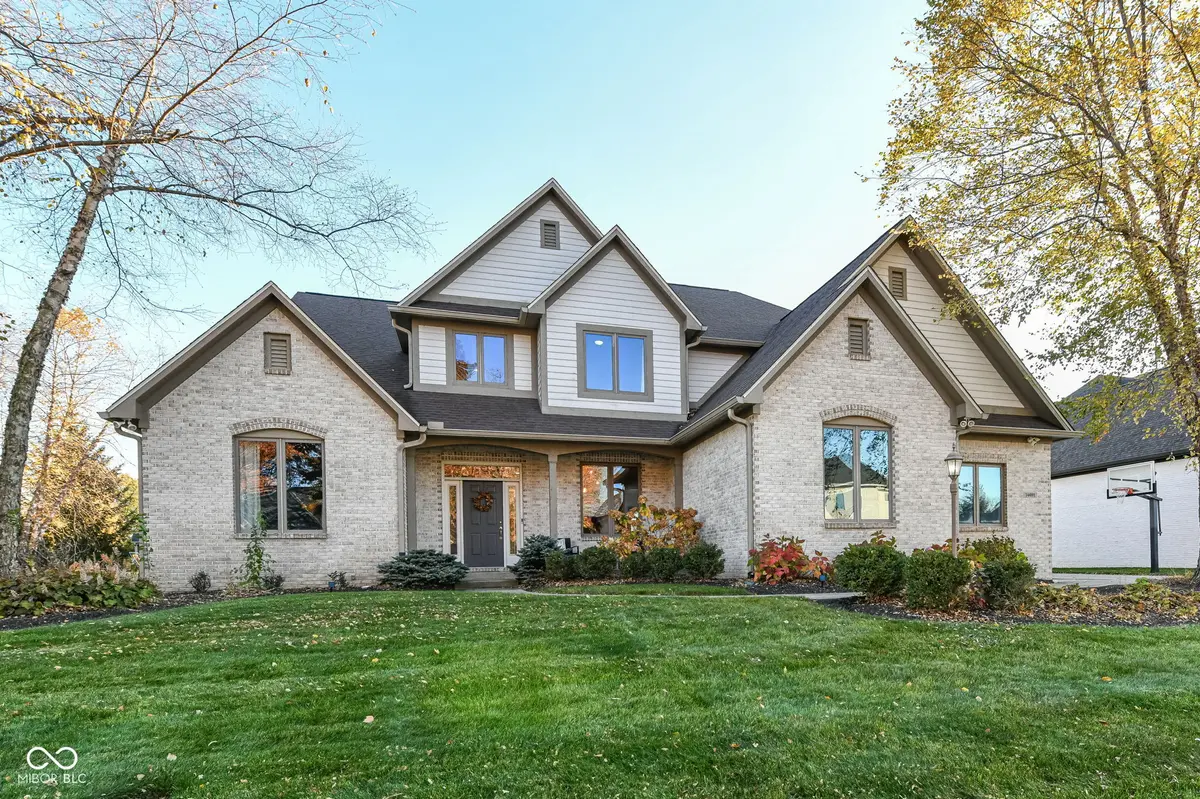
Welcome to Brooks Landing at Geist! This beautiful 2-story home blends timeless style with modern updates. Main level offers a grand 2-story entry, 2 offices, dining room, spacious living area, and completely renovated kitchen with 3 ovens, plus a mudroom with lockers and half bath. Upstairs: 4 bedrooms, 3 full baths, including a luxurious owner's suite with dual walk-ins and updated spa bath. Finished basement features a full bath and extra bonus room-perfect for guests or a gym. Enjoy the custom paver patio with gas fire pit, oversized heated 3-car garage, new HVAC, new paint throughout and new water softener. Neighborhood includes a community pool and is just minutes to Geist Waterfront Park, restaurants, and Flat Fork Creek Park!
Location
State IN
County Hamilton
Rooms
Basement Egress Window(s), Finished
Kitchen Kitchen Some Updates
Interior
Interior Features Attic Pull Down Stairs, Kitchen Island, Central Vacuum, Entrance Foyer, Paddle Fan, Hi-Speed Internet Availbl, Eat-in Kitchen, Storage, Supplemental Storage, Walk-In Closet(s)
Heating Zoned, Natural Gas
Cooling Central Air
Fireplaces Number 1
Fireplaces Type Family Room
Equipment Radon System, Security System Owned, Sump Pump
Fireplace Y
Appliance Dishwasher, MicroHood, Double Oven, Gas Oven, Refrigerator, Water Softener Rented
Exterior
Exterior Feature Sprinkler System
Garage Spaces 3.0
Water Access Desc Public
Building
Story Two
Foundation Concrete Perimeter, Crawl Space
Water Public
Architectural Style Traditional
Structure Type Brick,Cement Siding
New Construction false
Schools
School District Hamilton Southeastern Schools
Others
HOA Fee Include Clubhouse,Maintenance
Ownership Mandatory Fee
Read Less
Want to know what your home might be worth? Contact us for a FREE valuation!

Our team is ready to help you sell your home for the highest possible price ASAP

© 2026 All listing information is courtesy of MIBOR Broker Listing Cooperative(R) as distributed by MLS Grid. All rights reserved.