

2 Stone Wall LN, Zionsville, IN 46077
See all 59 photos
2 Stone Wall LN, Zionsville, IN 46077
REQUEST A TOUR If you would like to see this home without being there in person, select the "Virtual Tour" option and your agent will contact you to discuss available opportunities.
In-PersonVirtual Tour
Listed by Kaitlyn Barnes • Compass Indiana, LLC
$ 2,250,000
Est. payment /mo
Save
New

2 Stone Wall LN Zionsville, IN 46077

5 Beds

5 Baths

6,560 SqFt


UPDATED:

Key Details

Property Type Single Family Home

Sub Type Single Family Residence

Listing Status Active

Purchase Type For Sale

Square Footage 6,560 sqft

Price per Sqft $342

Subdivision Clifden Pond

MLS Listing ID 22130954

Bedrooms 5

Full Baths 4

Half Baths 1

HOA Fees $1,200/ann

HOA Y/N Yes

Year Built 1998

Tax Year 2025

Lot Size 1.500 Acres

Acres 1.5

Property Sub-Type Single Family Residence

Property Description

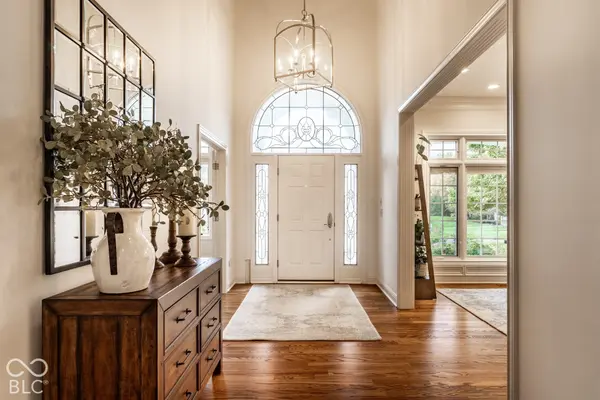
Welcome to 2 Stone Wall Lane, a distinguished brick residence set on a beautifully landscaped 1.5-acre homesite in Zionsville's sought-after Clifden Pond neighborhood off of Hunt Club Rd. Offering 5 bedrooms, and 4.5 baths, this exceptional home blends timeless architecture with thoughtful updates and picturesque pond views. Refinished hardwood floors, designer lighting, custom window treatments, and a gas fireplace create a warm, inviting atmosphere. The renovated main-level study features a vaulted ceiling and wood beams. The gourmet kitchen showcases Wolf appliances, a paneled Sub-Zero refrigerator, oversized island, double ovens, gas cooktop, dedicated coffee bar, and walk-in pantry. A charming breakfast nook and bright sunroom capture the beautiful surroundings. The main-level primary suite offers dual walk-in closets with custom built-ins and a spa-inspired bath featuring heated floors, a marble shower, dual sinks, and a separate water closet. Upstairs, three generously sized bedrooms feature fresh paint and new carpet, with an ensuite bedroom and Jack-and-Jill bath. The expansive finished lower level is designed for entertaining, featuring a cocktail and beverage bar, spacious recreation room, dedicated movie area, family room, gas fireplace, and a fifth bedroom with private ensuite bath and oversized walk-in closet. Outside, enjoy a private retreat with a heated in-ground pool, expansive patio, multiple outdoor living spaces, and a new low-maintenance Trex deck. Lush landscaping, exceptional pond views, and spectacular sunsets create a beautiful backdrop for relaxing and entertaining. Recent exterior painting, an irrigation system, updated central vacuum, and three-car attached garage add convenience. Located in the highly regarded Zionsville Community Schools district, this remarkable property offers space, comfort, and an exceptional setting.

Location

State IN

County Boone

Rooms

Basement Egress Window(s), Finished

Main Level Bedrooms 1

Kitchen Kitchen Some Updates

Interior

Interior Features Attic Access, Kitchen Island, Central Vacuum, Entrance Foyer, Paddle Fan, Hi-Speed Internet Availbl, Eat-in Kitchen, Pantry, Smart Thermostat, Walk-In Closet(s)

Heating Forced Air, Natural Gas

Cooling Central Air, Dual

Flooring Hardwood

Fireplaces Number 2

Fireplaces Type Basement, Gas Log, Great Room

Equipment Smoke Alarm, Sump Pump

Fireplace Y

Appliance Gas Cooktop, Dishwasher, Disposal, Gas Water Heater, Microwave, Oven, Double Oven, Refrigerator, Water Softener Owned

Exterior

Exterior Feature Sprinkler System

Garage Spaces 3.0

View Y/N true

Water Access Desc Public

View Pond

Building

Story Two

Foundation Concrete Perimeter

Water Public

Architectural Style Traditional

Structure Type Brick

New Construction false

Schools

Middle Schools Zionsville West Middle School

High Schools Zionsville Community High School

School District Zionsville Community Schools

Others

HOA Fee Include Association Home Owners,Entrance Common

Ownership Mandatory Fee


MIBOR MLS
Jim Jordan

Jim Jordan

Broker License ID: RB14036914

+1(317) 324-8331

GET MORE INFORMATION

Name
Phone*
Message

Go tour this home

2 Stone Wall LN