


$270,000
$275,000
1.8%For more information regarding the value of a property, please contact us for a free consultation.
1332 N Butler AVE Indianapolis, IN 46219
3 Beds
2 Baths
2,562 SqFt
Key Details
Sold Price $270,000
Property Type Single Family Home
Sub Type Single Family Residence
Listing Status Sold
Purchase Type For Sale
Square Footage 2,562 sqft
Price per Sqft $105
Subdivision Justus 16Th St Add
MLS Listing ID 22122102
Sold Date 11/10/26
Bedrooms 3
Full Baths 2
HOA Y/N No
Year Built 1951
Tax Year 2025
Lot Size 7,405 Sqft
Acres 0.17
Property Sub-Type Single Family Residence
Property Description
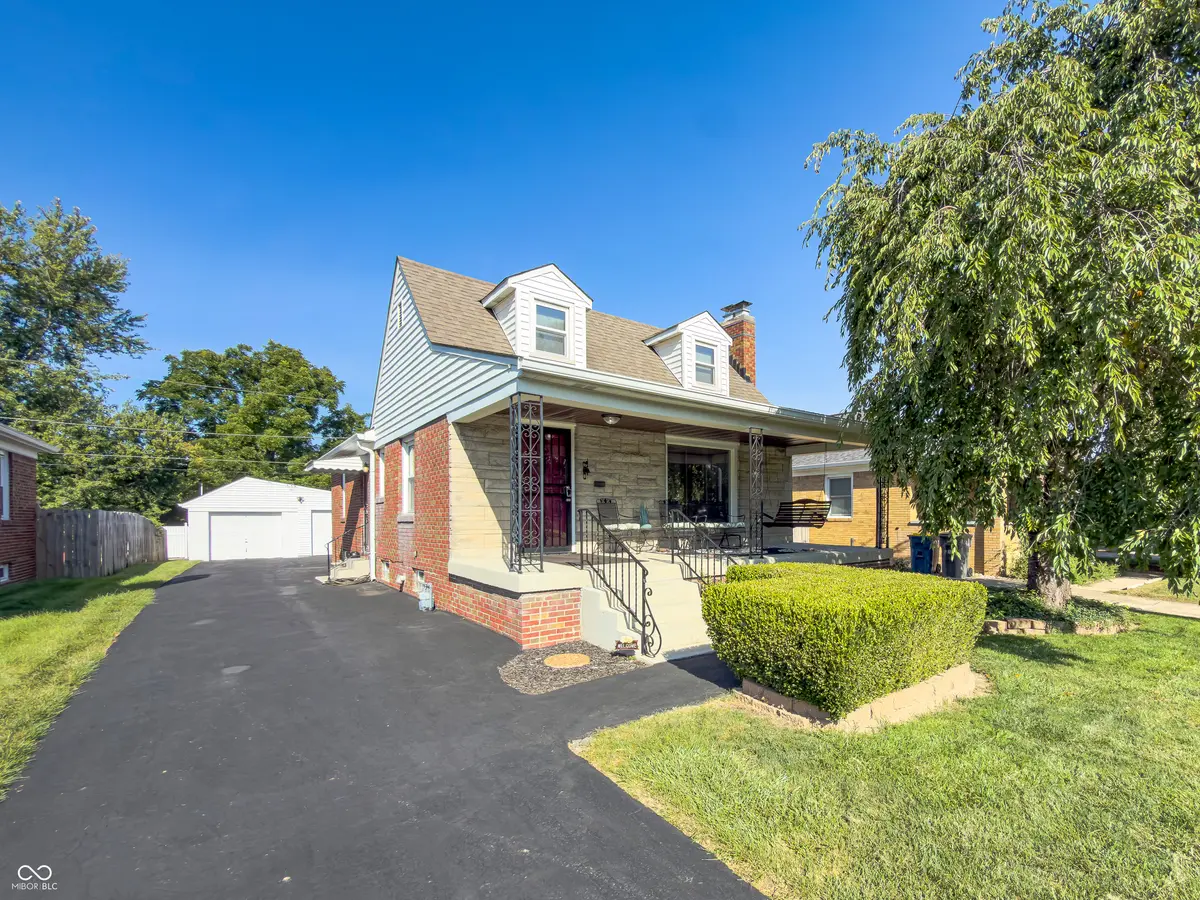
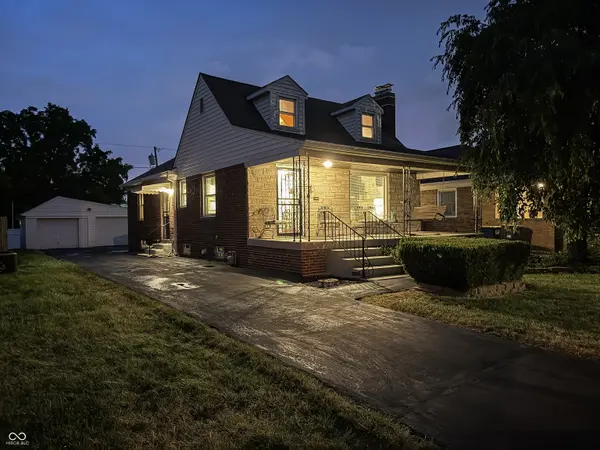
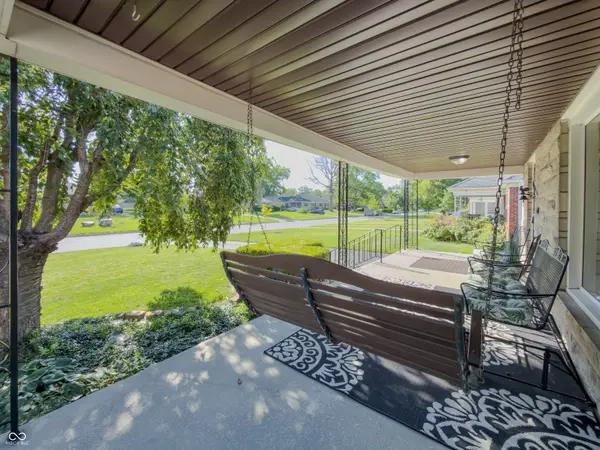
Full of character, this 1951 Community Heights all-brick bungalow blends original charm with thoughtful updates throughout. Refinished hardwood floors and a limestone gas fireplace with built-in bookshelves anchor the main living space, while a spiral staircase leads to a finished attic that works beautifully as a 3rd bedroom, complete with two closets and a large storage room. The main level offers two bedrooms (one with double closets) and a full bath with original Vitrolite glass tile, with a second full bath in the basement. The basement is about 75% finished, featuring a family room with original wood paneling, a flex space currently used as an office, and abundant storage. In the kitchen, enjoy quartz counters and more Vitrolite glass tile, pantry and a cozy breakfast nook, plus a separate dining room for entertaining. Outside, relax on the covered front porch (swing included!) or unwind on the back patio under a retractable awning, all set against beautifully landscaped grounds. A 2-car garage with two separate doors/openers and a freshly sealed blacktop driveway (July 2026) complete the package. Recent updates include: HVAC (2020), attic mini-split HVAC (2022), water heater (2023), gutter guards, and replaced windows. Appliances including washer and dryer stay! Convenient to Irvington, Pleasant Run Trail, Ellenberger Park, Community East Hospital, I-70 and Downtown make this a great location to call home!
Location
State IN
County Marion
Rooms
Basement Daylight, Full, Partially Finished, Storage Space
Main Level Bedrooms 2
Interior
Interior Features Attic Access, Built-in Features, Entrance Foyer, Paddle Fan, Hi-Speed Internet Availbl, Eat-in Kitchen, Pantry, Smart Thermostat, WoodWorkStain/Painted
Heating Forced Air, Natural Gas
Cooling Central Air
Flooring Hardwood
Fireplaces Number 1
Fireplaces Type Gas Log, Living Room, Masonry
Equipment None
Fireplace Y
Appliance Dryer, Disposal, Gas Water Heater, Microwave, Electric Oven, Refrigerator, Washer, Water Softener Owned
Exterior
Exterior Feature Gutter Guards
Garage Spaces 2.0
Utilities Available Electricity Connected, Natural Gas Connected
Water Access Desc Public
Building
Story One and One Half
Foundation Block
Water Public
Architectural Style Bungalow, Ranch
Structure Type Brick
New Construction false
Schools
School District Indianapolis Public Schools
Read Less
Want to know what your home might be worth? Contact us for a FREE valuation!

Our team is ready to help you sell your home for the highest possible price ASAP

© 2026 All listing information is courtesy of MIBOR Broker Listing Cooperative(R) as distributed by MLS Grid. All rights reserved.