


$820,000
$849,900
3.5%For more information regarding the value of a property, please contact us for a free consultation.
6671 Cherbourg CIR Indianapolis, IN 46220
6 Beds
5 Baths
6,116 SqFt
Key Details
Sold Price $820,000
Property Type Single Family Home
Sub Type Single Family Residence
Listing Status Sold
Purchase Type For Sale
Square Footage 6,116 sqft
Price per Sqft $134
Subdivision Lake Charlevoix
MLS Listing ID 22122684
Sold Date 11/03/26
Bedrooms 6
Full Baths 4
Half Baths 1
HOA Fees $49/ann
HOA Y/N Yes
Year Built 1998
Tax Year 2025
Lot Size 0.340 Acres
Acres 0.34
Property Sub-Type Single Family Residence
Property Description
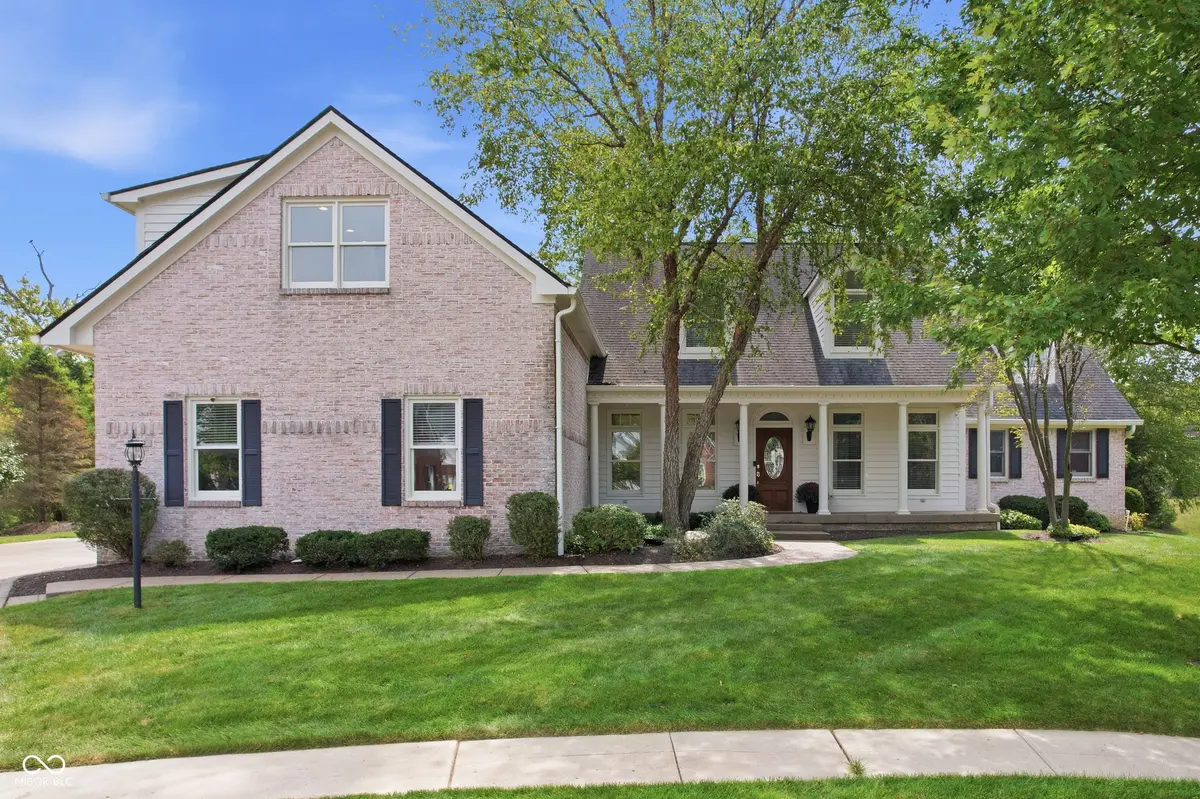
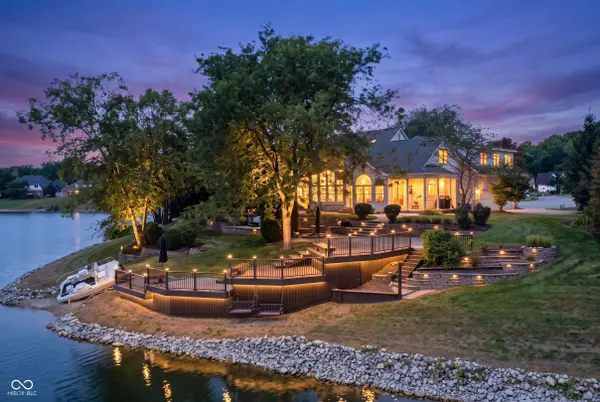
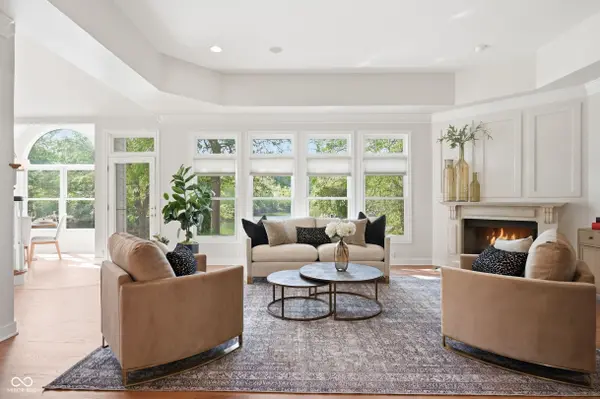
NEW ROOF being installed 9/28. Welcome home to 6671 Cherbourg, a beautifully refreshed 5 bedroom, 4.5 bath waterfront home tucked away on a quiet cul de sac in the established Lake Charlevoix neighborhood. Set on one of the most private lots in the community, this home offers generous space, abundant natural light, and a setting that truly feels like a retreat. Fresh paint inside and out, refinished hardwood floors, new carpet, and an updated powder room give the home a fresh feel throughout. The bright and inviting kitchen features a new oven, gas range, and microwave, ready for everyday meals or entertaining. A spacious upstairs suite with its own kitchenette offers wonderful flexibility for guests or multigenerational living, while the fully finished basement provides even more space with an exercise room, kitchenette, and second refrigerator. Outside, mature trees, multiple levels of decking, paved patios, and the waterfront setting create the perfect backdrop for morning coffee, evenings outside, and time with family and friends. With Fall Creek trails and wildlife just beyond the backyard, 6671 Cherbourg feels like a peaceful getaway while keeping everything Indianapolis has to offer within easy reach.
Location
State IN
County Marion
Rooms
Basement Ceiling - 9+ feet, Finished
Main Level Bedrooms 1
Interior
Interior Features Attic Pull Down Stairs, Built-in Features, Tray Ceiling(s), Kitchen Island, Entrance Foyer, In-Law Floorplan, Pantry, Walk-In Closet(s), Wet Bar
Heating Zoned, Forced Air, Natural Gas
Cooling Central Air, Dual
Flooring Hardwood
Fireplaces Number 3
Fireplaces Type Family Room, Great Room, Primary Bedroom
Equipment Smoke Alarm, Sump Pump
Fireplace Y
Appliance Gas Cooktop, Dishwasher, Disposal, Microwave, Refrigerator, Trash Compactor, Water Heater, Water Softener Owned
Exterior
Exterior Feature Fire Pit
Garage Spaces 3.0
Utilities Available Cable Connected
Water Access Desc Public
Building
Story Two
Foundation Concrete Perimeter
Water Public
Architectural Style Cape Cod, Traditional
Structure Type Brick,Cedar
New Construction false
Schools
School District Msd Lawrence Township
Others
HOA Fee Include Association Home Owners,Entrance Common,Maintenance
Ownership Mandatory Fee
Read Less
Want to know what your home might be worth? Contact us for a FREE valuation!

Our team is ready to help you sell your home for the highest possible price ASAP

© 2026 All listing information is courtesy of MIBOR Broker Listing Cooperative(R) as distributed by MLS Grid. All rights reserved.