

1140 Barcelona DR, Greenwood, IN 46143
See all 52 photos
1140 Barcelona DR, Greenwood, IN 46143
REQUEST A TOUR If you would like to see this home without being there in person, select the "Virtual Tour" option and your agent will contact you to discuss available opportunities.
In-PersonVirtual Tour
Listed by Roxane Acup • Acup Team, LLC
$ 355,000
Est. payment /mo
Save
New

1140 Barcelona DR Greenwood, IN 46143

3 Beds

2 Baths

1,522 SqFt


UPDATED:

Key Details

Property Type Single Family Home

Sub Type Single Family Residence

Listing Status Active

Purchase Type For Sale

Square Footage 1,522 sqft

Price per Sqft $233

Subdivision Valle Vista

MLS Listing ID 22124556

Bedrooms 3

Full Baths 2

HOA Fees $25/ann

HOA Y/N Yes

Year Built 1985

Tax Year 2025

Lot Size 0.340 Acres

Acres 0.34

Property Sub-Type Single Family Residence

Property Description

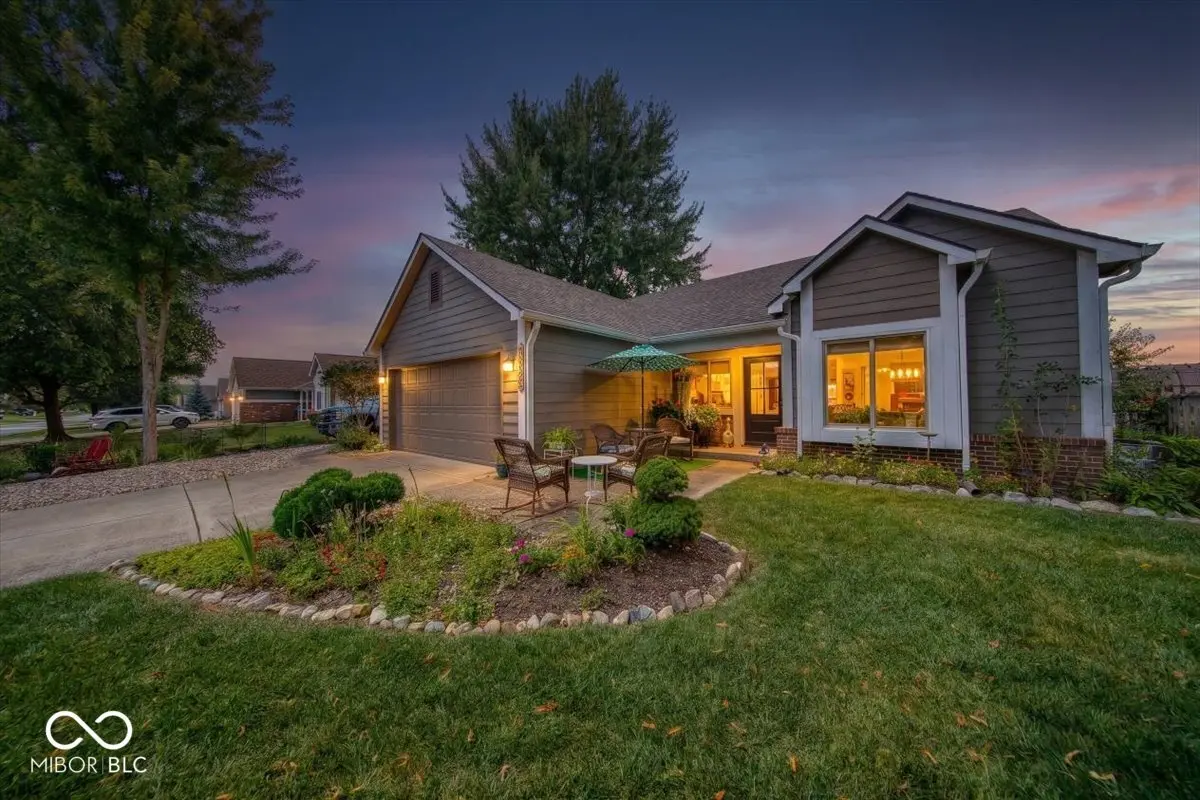
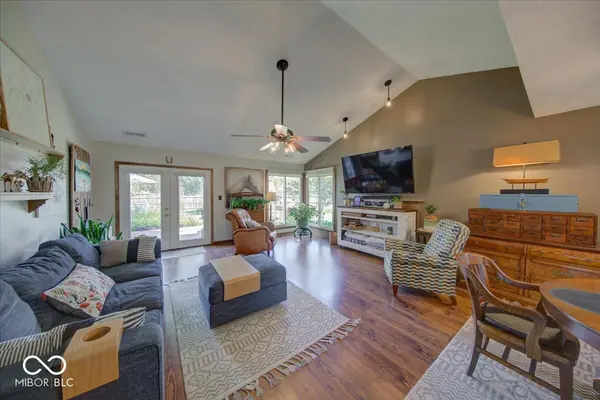
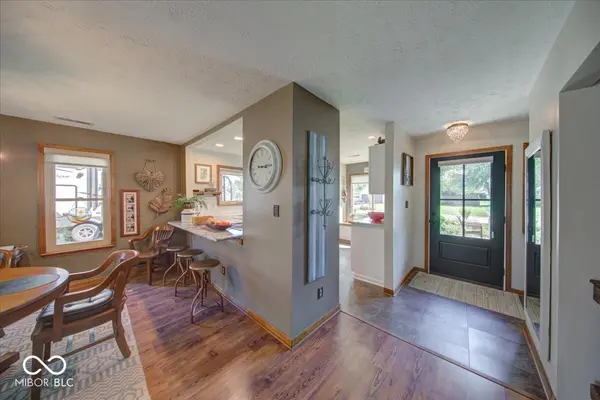
Welcome to 1140 Barcelona DR in GREENWOOD, IN, a single-family residence built in 1985, offering 1522 square feet of thoughtfully designed living space. This attractive property, in great condition has many updated features. The updates include: new doors, a new concrete patio, fresh paint, updated lightening, and an updated kitchen. The kitchen is equipped with stainless steel appliances, providing a functional and appealing space for culinary endeavors. The bathrooms offer practical comforts, with one featuring a double vanity and another boasting a large double vanity and a walk-in shower. This charming ranch-style home with its single-story layout, includes three bedrooms and two full bathrooms. This home offers a 24' X 32' garage/workshop that is insulated, heated and cooled, and has a heated floor. The landscaping is stunning with a private yard and patio, complete with an outdoor dining area that creates an inviting setting area for relaxation and entertaining. Discover the lifestyle possibilities that await you at this desirable address. Easy access to I-65.

Location

State IN

County Johnson

Rooms

Main Level Bedrooms 3

Kitchen Kitchen Updated

Interior

Interior Features Attic Access, Cathedral Ceiling(s), Vaulted Ceiling(s), Entrance Foyer, Paddle Fan, Pantry, Walk-In Closet(s)

Heating Forced Air, Natural Gas

Cooling Central Air, Attic Fan

Fireplaces Number 1

Fireplaces Type Great Room, Wood Burning

Equipment Smoke Alarm

Fireplace Y

Appliance Dishwasher, Disposal, Gas Water Heater, Electric Oven, Refrigerator, Water Softener Owned

Exterior

Exterior Feature Barn Mini, Storage Shed

Garage Spaces 2.0

Utilities Available Cable Available, Natural Gas Connected

Water Access Desc Public

Building

Story One

Foundation Slab

Water Public

Architectural Style Ranch

Structure Type Brick,Cement Siding

New Construction false

Schools

Elementary Schools Grassy Creek Elementary School

Middle Schools Clark Pleasant Middle School

High Schools Whiteland Community High School

School District Clark-Pleasant Community Sch Corp

Others

Ownership Voluntary Fee


MIBOR MLS
Jim Jordan

Jim Jordan

Broker License ID: RB14036914

+1(317) 324-8331

GET MORE INFORMATION

Name
Phone*
Message

Go tour this home

1140 Barcelona DR