

14260 Oakbrook CT, Carmel, IN 46033
See all 52 photos
14260 Oakbrook CT, Carmel, IN 46033
REQUEST A TOUR If you would like to see this home without being there in person, select the "Virtual Tour" option and your agent will contact you to discuss available opportunities.
In-PersonVirtual Tour
Listed by John Pacilio • eXp Realty, LLC
$ 2,500,000
Est. payment /mo
New

14260 Oakbrook CT Carmel, IN 46033

5 Beds

7 Baths

9,027 SqFt


UPDATED:

Key Details

Property Type Single Family Home

Sub Type Single Family Residence

Listing Status Active

Purchase Type For Sale

Square Footage 9,027 sqft

Price per Sqft $276

Subdivision Oakbrook

MLS Listing ID 22124044

Bedrooms 5

Full Baths 5

Half Baths 2

HOA Fees $1,000/ann

HOA Y/N Yes

Year Built 1995

Tax Year 2025

Lot Size 1.630 Acres

Acres 1.63

Property Sub-Type Single Family Residence

Property Description

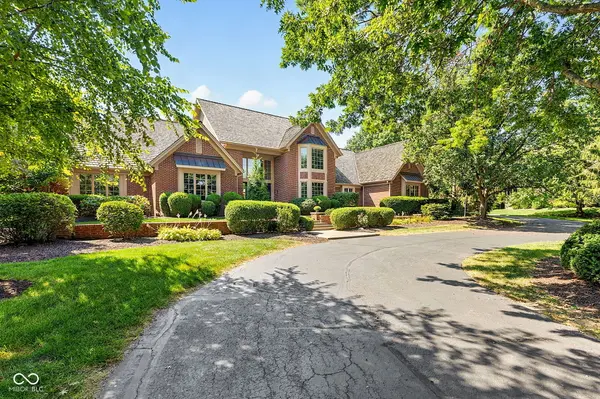
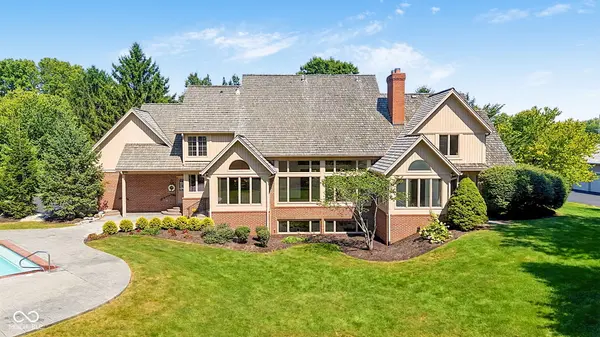
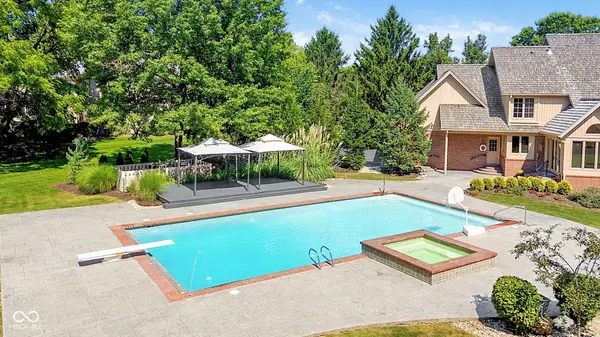
Experience timeless elegance and exceptional craftsmanship in this beautifully appointed home. The dramatic two-story entry features custom hardwood flooring, solid oak staircase, overlook balcony, 18' ceiling, and striking brass-and-glass chandelier. The gourmet kitchen offers custom cherry cabinetry by Carmel Kitchens, quartz countertops, a two-level island, custom tile backsplash, and new 2026 Sub-Zero Stainless Steel refrigerator/freezer, double ovens and built-in microwave. The sophisticated dining room features hardwood flooring, bay window, paneled wainscoting, and antique bronze crystal chandelier, with adjoining butler's pantry. The expansive great room boasts an 18' vaulted ceiling, transom window with remote blinds, masonry fireplace with custom mantel and gas logs, built-in cherry entertainment center, speakers, and detailed crown molding. Bright sunroom features vaulted ceiling, ceramic tile, expansive windows, and French doors connecting to the great room and primary suite. Newly renovated primary bathroom including tile, shower, solid glass enclosure, bathtub, mirrors, sconce lighting, and countertops. Exceptional outdoor living includes approximately 4,500 sq. ft. of stamped concrete surrounding a 50' x 25' saltwater pool with deck jets, waterfall, hot tub, automatic cover new 5/2025, and heat/cool pump new 6/2025. Additional updates include new (9/2024) 4-ton boiler for Hot Tub, LED lighting, new 8/2026 4-ton 96% efficient HVAC for main level/basement, and new 8/2026 2-ton 96% efficient HVAC for second floor, A truly exceptional home showcasing quality, comfort, and timeless design.

Location

State IN

County Hamilton

Rooms

Basement Ceiling - 9+ feet, Daylight, Egress Window(s), Full, Interior Entry, Partially Finished, Storage Space

Main Level Bedrooms 1

Kitchen Kitchen Updated

Interior

Interior Features Breakfast Bar, Built-in Features, Cathedral Ceiling(s), Entrance Foyer, Paddle Fan, Eat-in Kitchen, Wired for Sound, Walk-In Closet(s), Wood Work Stained

Heating Zoned, Forced Air, Natural Gas

Cooling Central Air, Dual, Zoned

Flooring Hardwood

Fireplaces Number 2

Fireplaces Type Basement, Gas Log, Great Room, Masonry

Equipment Security System, Smoke Alarm, Sump Pump, Satellite Dish

Fireplace Y

Appliance Dishwasher, Disposal, Microwave, Gas Oven, Double Oven, Refrigerator, Gas Water Heater

Exterior

Exterior Feature Lighting, Playset, Sprinkler System, Water Feature Fountain

Garage Spaces 4.0

Utilities Available Cable Connected

Water Access Desc Public

Building

Story Two

Foundation Concrete Perimeter, Full

Water Public

Architectural Style French Provincial

Structure Type Brick

New Construction false

Schools

Elementary Schools Cherry Tree Elementary School

Middle Schools Clay Middle School

High Schools Carmel High School

School District Carmel Clay Schools

Others

HOA Fee Include Association Home Owners,Maintenance

Ownership Mandatory Fee

Virtual Tour https://eyesky-video-photo-film-llc.aryeo.com/sites/emolmyxm/unbranded


MIBOR MLS
Jim Jordan

Jim Jordan

Broker License ID: RB14036914

+1(317) 324-8331

GET MORE INFORMATION

Name
Phone*
Message

Go tour this home

14260 Oakbrook CT