

11461 Niagara DR, Fishers, IN 46037
See all 25 photos
11461 Niagara DR, Fishers, IN 46037
REQUEST A TOUR If you would like to see this home without being there in person, select the "Virtual Tour" option and your agent will contact you to discuss available opportunities.
In-PersonVirtual Tour
Listed by Linda Dietl • Realty World Indy
$ 435,000
Est. payment /mo
Save
New

11461 Niagara DR Fishers, IN 46037

4 Beds

3 Baths

2,506 SqFt


UPDATED:

Key Details

Property Type Single Family Home

Sub Type Single Family Residence

Listing Status Active

Purchase Type For Sale

Square Footage 2,506 sqft

Price per Sqft $173

Subdivision Spyglass Falls

MLS Listing ID 22123592

Bedrooms 4

Full Baths 2

Half Baths 1

HOA Fees $525/ann

HOA Y/N Yes

Year Built 2000

Tax Year 2025

Lot Size 10,890 Sqft

Acres 0.25

Property Sub-Type Single Family Residence

Property Description

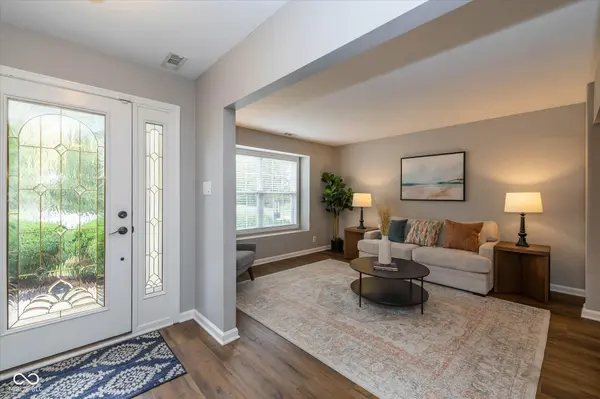
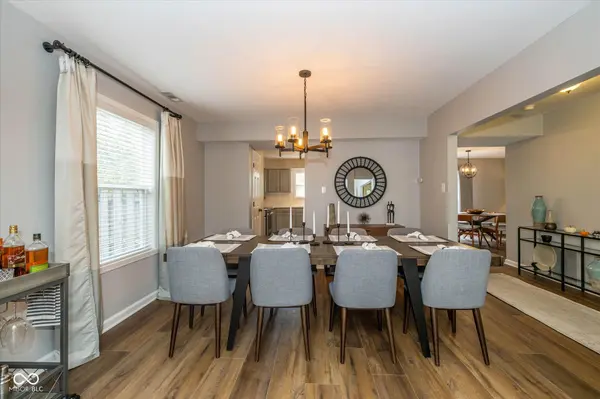
Discover refined living at 11461 Niagara DR, Fishers, IN. This 2506 sq ft single-family residence, built in 2000, has been completely remodeled, offering a fresh and contemporary aesthetic throughout. Newer flooring, HVAC, Range, and Roof. Updated Kitchen featuring sleek stainless-steel appliances and a functional island, providing ample space for meal preparation and casual dining. Relax in the inviting family room, where a comforting fireplace creates a warm and intimate atmosphere, perfect for quiet evenings or lively gatherings. Beyond the interior, the property extends its living spaces outdoors. A private fenced yard offers a tranquil retreat, while an outdoor dining area and an additional outdoor living space provide versatile options for enjoyment and entertaining in the open air. Beautiful Landscaping! This thoughtfully updated property is ready to welcome you home.

Location

State IN

County Hamilton

Rooms

Kitchen Kitchen Updated

Interior

Interior Features Attic Access, Vaulted Ceiling(s), Walk-In Closet(s), Wood Work Painted, Wired for Data, Kitchen Island, Pantry

Heating Forced Air, Electric

Cooling Central Air

Fireplaces Number 1

Fireplaces Type Family Room, Wood Burning

Equipment Security System, Smoke Alarm

Fireplace Y

Appliance Electric Cooktop, Dishwasher, Electric Water Heater, Disposal, Microwave, Electric Oven, Refrigerator, Water Softener Owned

Exterior

Garage Spaces 2.0

View Y/N false

Water Access Desc Public

Building

Story Two

Foundation Slab

Water Public

Architectural Style Contemporary

Structure Type Vinyl With Brick

New Construction false

Schools

Elementary Schools Lantern Road Elementary School

Middle Schools Hamilton Se Int And Jr High Sch

High Schools Hamilton Southeastern Hs

School District Hamilton Southeastern Schools

Others

HOA Fee Include Entrance Common,Maintenance,Nature Area,Snow Removal,Trash

Ownership Mandatory Fee


MIBOR MLS
Jim Jordan

Jim Jordan

Broker License ID: RB14036914

+1(317) 324-8331

GET MORE INFORMATION

Name
Phone*
Message

Go tour this home

11461 Niagara DR