

10521 Westerly CT, Fishers, IN 46040
See all 41 photos
10521 Westerly CT, Fishers, IN 46040
REQUEST A TOUR If you would like to see this home without being there in person, select the "Virtual Tour" option and your agent will contact you to discuss available opportunities.
In-PersonVirtual Tour
Listed by Patrick Tumbarello • F.C. Tucker Company
$ 650,000
Est. payment /mo
Save
Open Sat 2PM-4PM

10521 Westerly CT Fishers, IN 46040

6 Beds

4 Baths

4,978 SqFt


Open House

Sat Sep 05, 2:00pm - 4:00pm

Sun Sep 06, 2:00pm - 4:00pm

UPDATED:

Key Details

Property Type Single Family Home

Sub Type Single Family Residence

Listing Status Active

Purchase Type For Sale

Square Footage 4,978 sqft

Price per Sqft $130

Subdivision Villages At Geist

MLS Listing ID 22122255

Bedrooms 6

Full Baths 4

HOA Fees $192/qua

HOA Y/N Yes

Year Built 2012

Tax Year 2025

Lot Size 0.350 Acres

Acres 0.35

Property Sub-Type Single Family Residence

Property Description

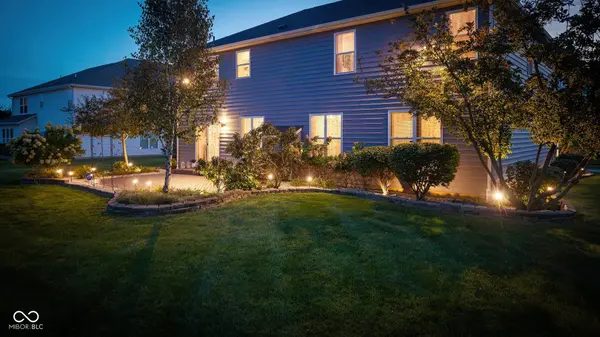
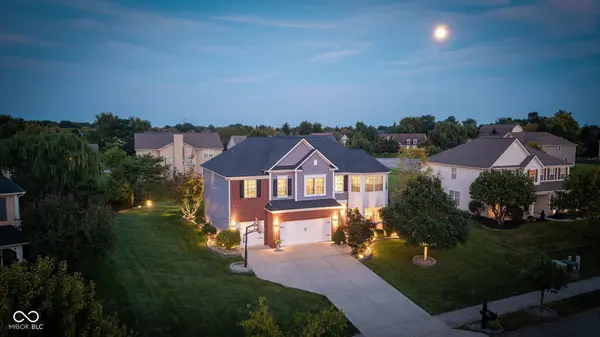
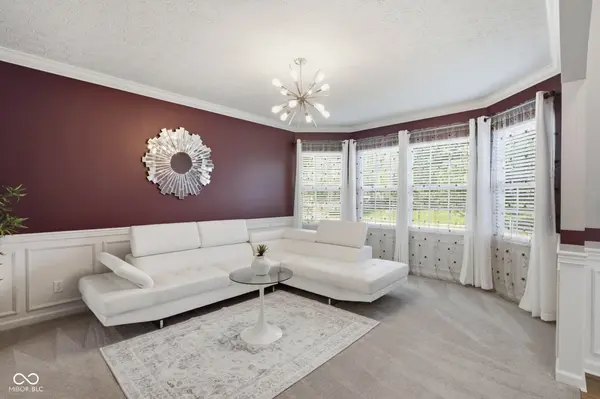
6-bedroom, 4-full-bath Fishers home with extraordinary space, thoughtful design, and endless flexibility! The main level welcomes you with a formal living room and expansive family room featuring a beautiful fireplace. The gorgeous kitchen is equipped with stainless steel appliances, an oversized island with abundant seating, and an inviting eat-in dining area with immediate access to the back patio, perfect for everyday living and effortless entertaining. A main-level bedroom with direct access to a full bathroom offers flexibility for guests, a home office, or multigenerational living. The finished lower level provides an incredible additional living and entertaining space, complete with a fantastic kitchenette featuring a refrigerator, dishwasher, and sink. A spacious bedroom and full bathroom make this level ideal for guests, extended stays, or hosting gatherings. Upstairs, a huge loft provides even more versatile living space. Four additional upstairs bedrooms include an impressive primary suite with a luxurious en-suite bathroom featuring dual vanities, a soaking tub, separate shower, and large walk-in closet. An enormous additional linen closet provides exceptional storage, while the upper-level laundry room with utility sink adds everyday convenience. The additional 3 generous sized bedrooms and additional full bathroom round out the upper level. Outside, enjoy a wonderful back patio, spacious yard, and an attached 3-car garage. With six bedrooms, four full bathrooms, multiple living and entertaining spaces, a lower-level kitchenette, and an incredible amount of storage, this exceptional home offers the space and versatility you've been looking for!

Location

State IN

County Hamilton

Rooms

Basement Egress Window(s), Finished, Full

Main Level Bedrooms 1

Interior

Interior Features Bath Sinks Double Main, Breakfast Bar, Eat-in Kitchen, Pantry, Walk-In Closet(s), Wet Bar

Heating Natural Gas

Cooling Central Air

Fireplaces Number 2

Fireplaces Type Basement, Electric, Gas Log, Great Room

Equipment Sump Pump

Fireplace Y

Appliance Dishwasher, Dryer, Disposal, Gas Water Heater, Microwave, Gas Oven, Refrigerator, Washer, Water Softener Owned

Exterior

Exterior Feature Sprinkler System

Garage Spaces 3.0

View Y/N false

Water Access Desc Public

Building

Story Two

Foundation Concrete Perimeter

Water Public

Architectural Style Traditional

Structure Type Vinyl With Brick

New Construction false

Schools

School District Hamilton Southeastern Schools

Others

HOA Fee Include Entrance Common,Insurance,Maintenance,Snow Removal

Ownership Planned Unit Dev


MIBOR MLS
Jim Jordan

Jim Jordan

Broker License ID: RB14036914

+1(317) 324-8331

GET MORE INFORMATION

Name
Phone*
Message

Go tour this home

10521 Westerly CT