

19897 Tomlinson RD, Westfield, IN 46074
See all 50 photos
19897 Tomlinson RD, Westfield, IN 46074
REQUEST A TOUR If you would like to see this home without being there in person, select the "Virtual Tour" option and your agent will contact you to discuss available opportunities.
In-PersonVirtual Tour
Listed by Andrea Kelly • Encore Sotheby's International
$ 819,000
Est. payment /mo
Open Fri 5PM-7PM

19897 Tomlinson RD Westfield, IN 46074

5 Beds

4 Baths

4,328 SqFt


Open House

Fri Sep 04, 5:00pm - 7:00pm

UPDATED:

Key Details

Property Type Single Family Home

Sub Type Single Family Residence

Listing Status Active

Purchase Type For Sale

Square Footage 4,328 sqft

Price per Sqft $189

Subdivision Chatham Village

MLS Listing ID 22123405

Bedrooms 5

Full Baths 4

HOA Fees $88/mo

HOA Y/N Yes

Year Built 2025

Tax Year 2025

Lot Size 8,276 Sqft

Acres 0.19

Property Sub-Type Single Family Residence

Property Description

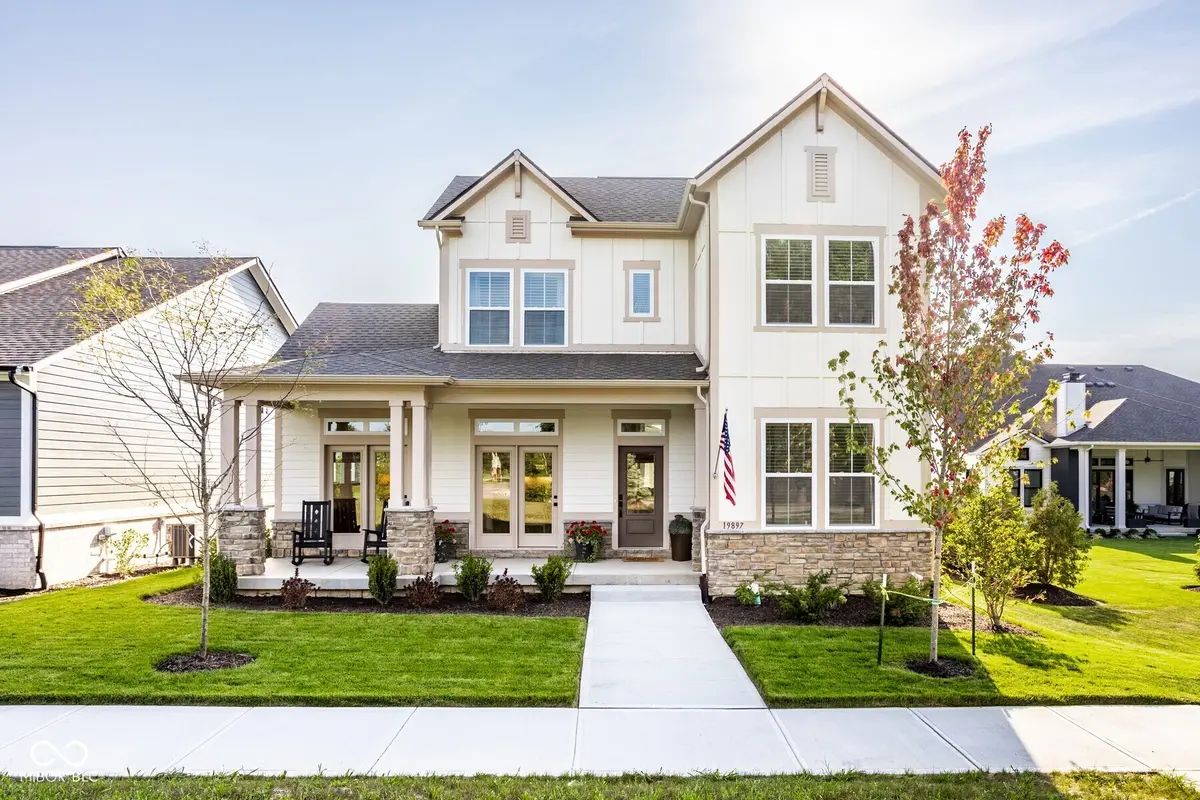
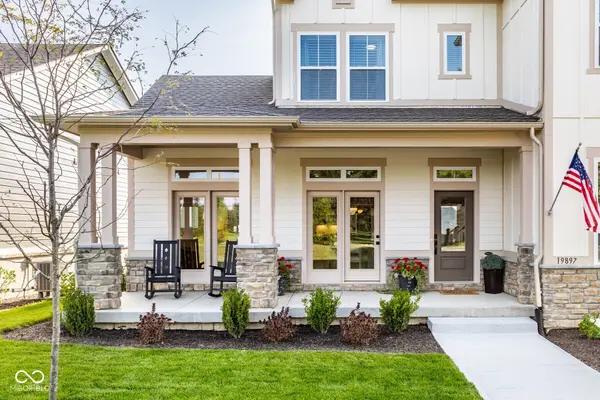
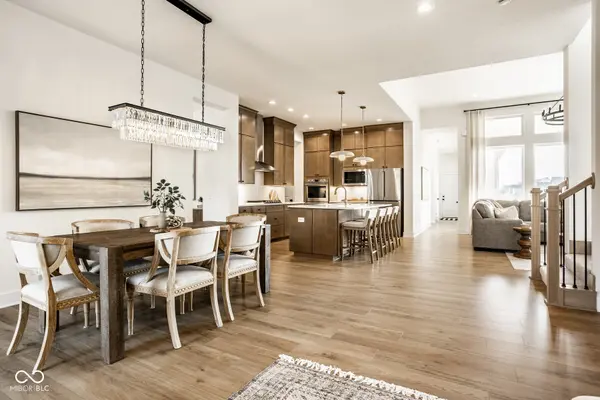
Beautifully designed and thoughtfully appointed, this five-bedroom, four-bath home offers an exceptional blend of open-concept living, privacy, and the coveted Chatham Hills lifestyle. The main level features a private primary suite tucked away at the rear of the home, complete with a spa-inspired bath and tranquil views. A second main-level bedroom provides an ideal space for guests. At the heart of the home, the gourmet kitchen features warm maple-stained cabinetry, an oversized center island, and a spacious butler's pantry, creating a beautiful and functional space for both everyday living and entertaining. The open-concept great room is flooded with natural light and perfectly frames peaceful views of the green space behind the home. A flexible main-level space, currently used as a den, provides additional room for an office, study, or sitting area. Step outside to the covered patio and enjoy the private setting and seamless connection to the outdoors. Upstairs, a generously sized bedroom is paired with a versatile retreat space, offering flexibility for a private lounge, playroom, or additional workspace. The finished lower level expands the living space with two additional bedrooms, a full bath, and a spacious game room-ideal for entertaining. A two-car garage includes additional space for a golf cart, adding convenience for enjoying everything the community has to offer. Located in highly sought-after Chatham Hills, residents of Chatham Village enjoy access to an extraordinary collection of amenities, including the Pete Dye-designed executive golf course, state-of-the-art clubhouse with dining and fitness facilities, indoor and outdoor pools, tennis and pickleball courts, scenic walking and biking trails, parks, and an active calendar of community events. It's a lifestyle designed to make every day feel like a getaway.

Location

State IN

County Hamilton

Rooms

Basement Ceiling - 9+ feet, Egress Window(s), Partially Finished

Main Level Bedrooms 2

Interior

Interior Features Attic Access, Tray Ceiling(s), Kitchen Island, Pantry, Smart Thermostat, Walk-In Closet(s)

Heating Forced Air

Cooling Central Air

Equipment Smoke Alarm, Sump Pump Dual

Fireplace N

Appliance Gas Cooktop, Dishwasher, Disposal, Gas Water Heater, Exhaust Fan, Microwave, Double Oven

Exterior

Exterior Feature Sprinkler System

Garage Spaces 2.0

Utilities Available Cable Available, Electricity Connected, Natural Gas Connected

View Y/N true

Water Access Desc Public

View Golf Course

Building

Story Two

Foundation Concrete Perimeter

Water Public

Architectural Style Traditional

Structure Type Cement Siding,Stone

New Construction false

Schools

Elementary Schools Monon Trail Elementary School

Middle Schools Westfield Middle School

High Schools Westfield High School

School District Westfield-Washington Schools

Others

HOA Fee Include Clubhouse,Entrance Common,Exercise Room,Golf,Maintenance,Tennis Court(s)

Ownership Mandatory Fee

Virtual Tour https://bcove.video/4i8qgaj


MIBOR MLS
Jim Jordan

Jim Jordan

Broker License ID: RB14036914

+1(317) 324-8331

GET MORE INFORMATION

Name
Phone*
Message

Go tour this home

19897 Tomlinson RD