
$275,000
$275,000
For more information regarding the value of a property, please contact us for a free consultation.
35 Morningside CT Whiteland, IN 46184
3 Beds
2 Baths
1,435 SqFt
Key Details
Sold Price $275,000
Property Type Single Family Home
Sub Type Single Family Residence
Listing Status Sold
Purchase Type For Sale
Square Footage 1,435 sqft
Price per Sqft $191
Subdivision Break-O-Day
MLS Listing ID 22120593
Sold Date 11/12/26
Bedrooms 3
Full Baths 2
HOA Y/N No
Year Built 1993
Tax Year 2025
Lot Size 10,018 Sqft
Acres 0.23
Property Sub-Type Single Family Residence
Property Description
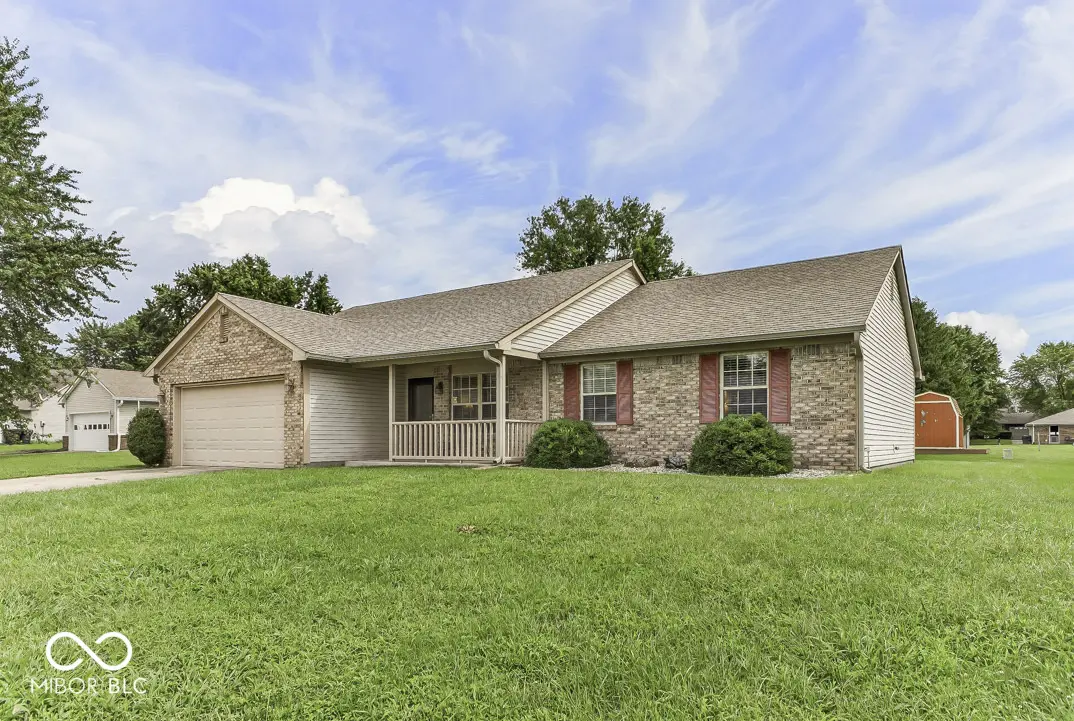
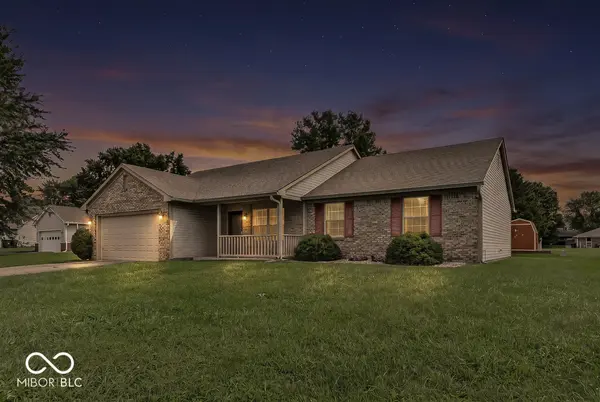
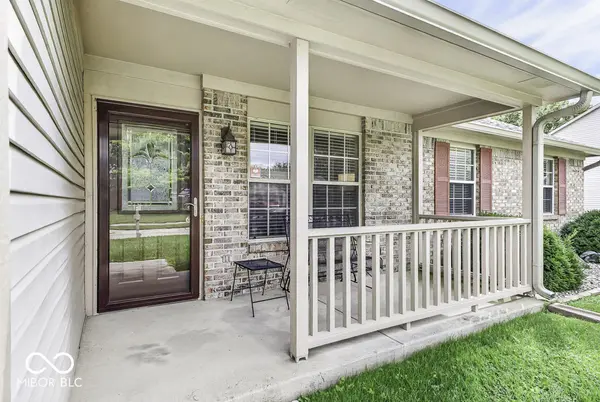
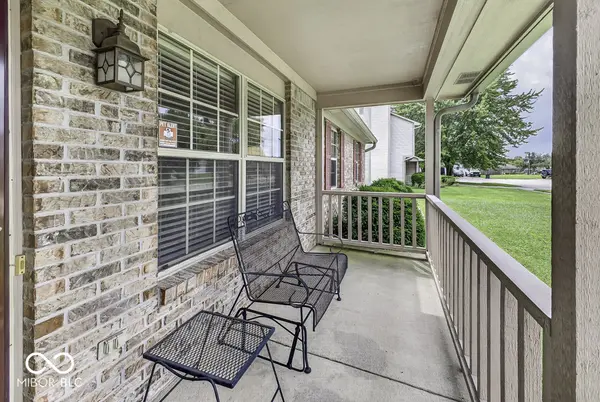
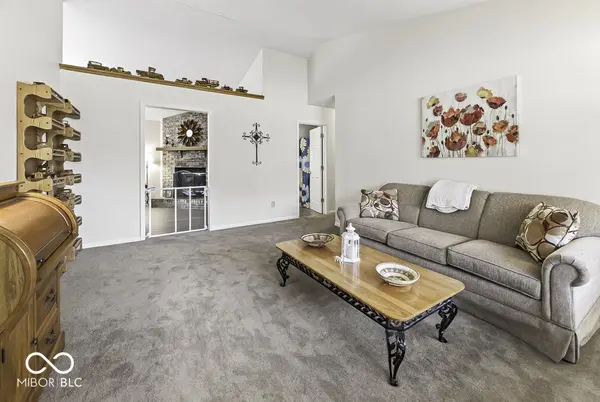
At this price, seller is willing to provide the buyer 5K to be used for closing costs or to buy down the interest rate at closing. This immaculately maintained, 3 bedroom 2 full bath home that sits on a quiet court and is close so to many amenities! With 8 rooms, there is so much space for a family. This home features a large Living room and a Family room with new flooring, a vaulted ceiling, a gas log, ventless, masonry fireplace! The Kitchen and Breakfast room, plus the breakfast bar are open to the large Family room! A beautiful new glass slider door leads to a patio (with a gas grill that stays) and a huge backyard! The 2 yr. old washer and dryer stay! Two TV's and the TV mounts Stay! All kitchen appliances, even the stand-alone microwave, stay. The stove and garbage disposal are 2 years old. The gas water heater is 1 year old! Both bathrooms have been remodeled. The roof, gutters, leaf guards, downspouts, fly rafters, end caps, roof return, framework around chimney, trim on house and the front porch partial rebuild were all new in 2024! All blinds stay! This home truly is move-in ready! Make an appointment to see this home today!
Location
State IN
County Johnson
Rooms
Main Level Bedrooms 3
Kitchen Kitchen Some Updates
Interior
Interior Features Attic Access, Breakfast Bar, Vaulted Ceiling(s), Paddle Fan, Eat-in Kitchen, Wood Work Painted
Heating Forced Air, Natural Gas
Cooling Central Air
Fireplaces Number 1
Fireplaces Type Family Room, Gas Log, Other
Fireplace Y
Appliance Electric Cooktop, Dishwasher, Dryer, Disposal, Gas Water Heater, Microwave, Electric Oven, Range Hood, Refrigerator, Washer, Water Heater
Exterior
Exterior Feature Gas Grill, Gutter Guards, Storage Shed
Garage Spaces 2.0
Utilities Available Cable Connected, Natural Gas Connected, Sewer Connected, Water Connected
View Y/N false
Water Access Desc Public
Building
Story One
Foundation Slab
Water Public
Architectural Style Ranch
Structure Type Vinyl With Brick
New Construction false
Schools
Elementary Schools Break-O-Day Elementary School
Middle Schools Clark Pleasant Middle School
High Schools Whiteland Community High School
School District Clark-Pleasant Community Sch Corp
Read Less
Want to know what your home might be worth? Contact us for a FREE valuation!

Our team is ready to help you sell your home for the highest possible price ASAP

© 2026 All listing information is courtesy of MIBOR Broker Listing Cooperative(R) as distributed by MLS Grid. All rights reserved.