

6429 Rippling Rock DR, Plainfield, IN 46168
See all 36 photos
6429 Rippling Rock DR, Plainfield, IN 46168
REQUEST A TOUR If you would like to see this home without being there in person, select the "Virtual Tour" option and your agent will contact you to discuss available opportunities.
In-PersonVirtual Tour
Listed by Lisa Kleinke • Pulte Realty of Indiana, LLC
$ 519,900
Est. payment /mo
Save
New

6429 Rippling Rock DR Plainfield, IN 46168

4 Beds

3 Baths

3,321 SqFt


UPDATED:

Key Details

Property Type Single Family Home

Sub Type Single Family Residence

Listing Status Active

Purchase Type For Sale

Square Footage 3,321 sqft

Price per Sqft $156

Subdivision Trescott

MLS Listing ID 22113016

Bedrooms 4

Full Baths 2

Half Baths 1

HOA Fees $250/qua

HOA Y/N Yes

Year Built 2026

Tax Year 2025

Lot Size 7,753 Sqft

Acres 0.178

Property Sub-Type Single Family Residence

Property Description

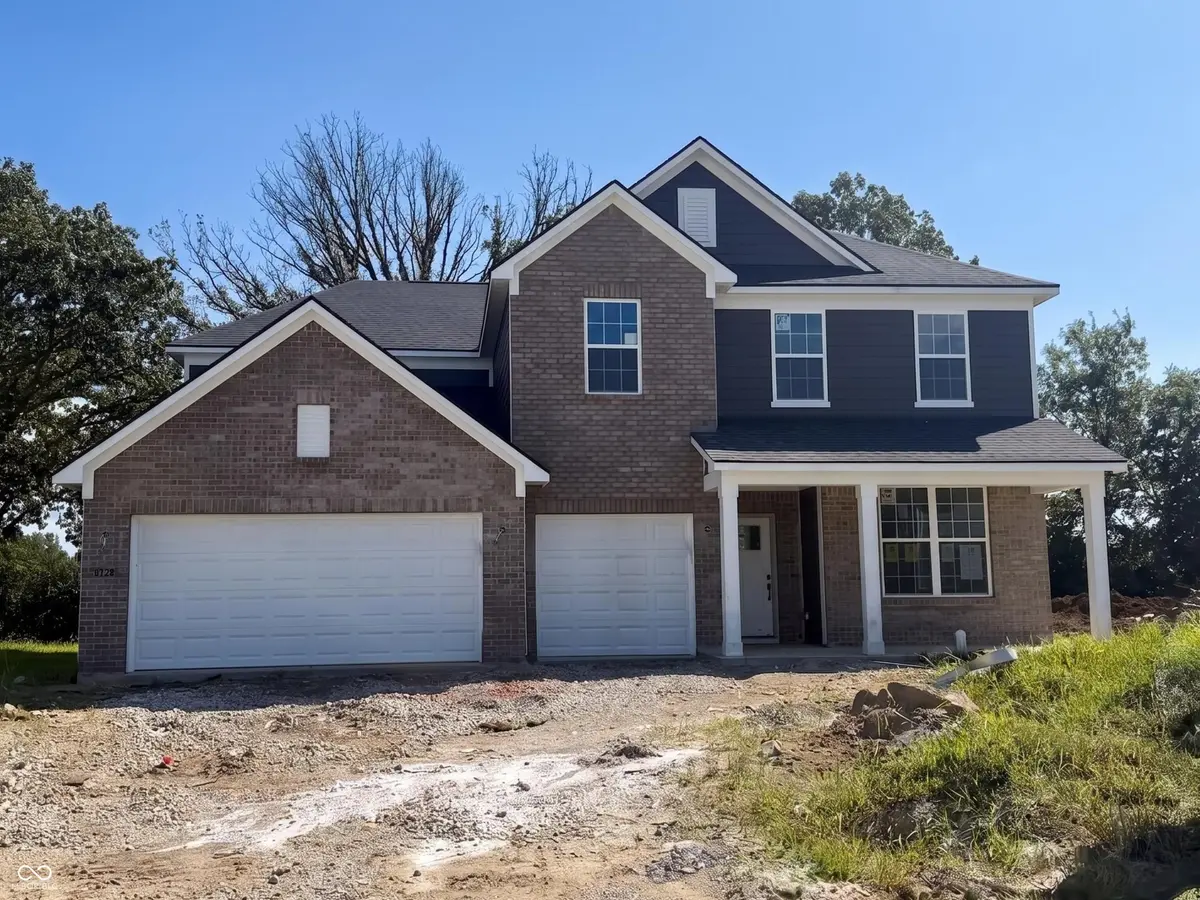
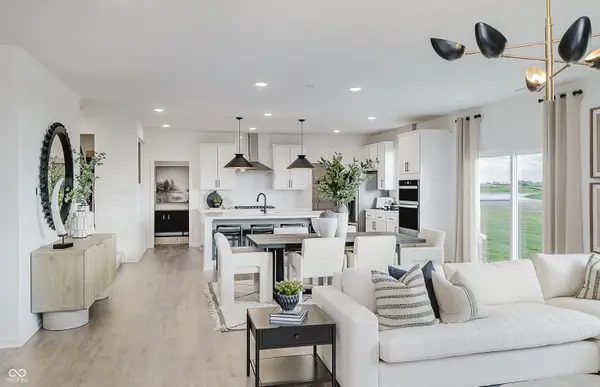
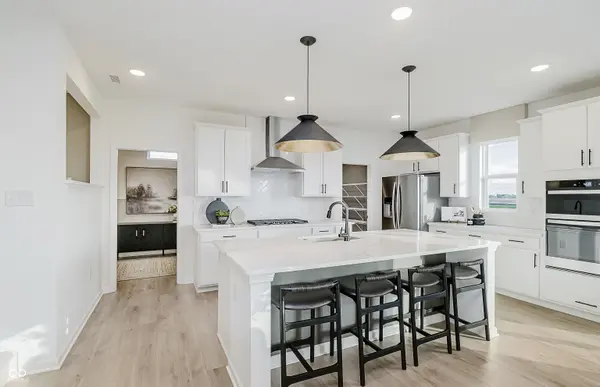
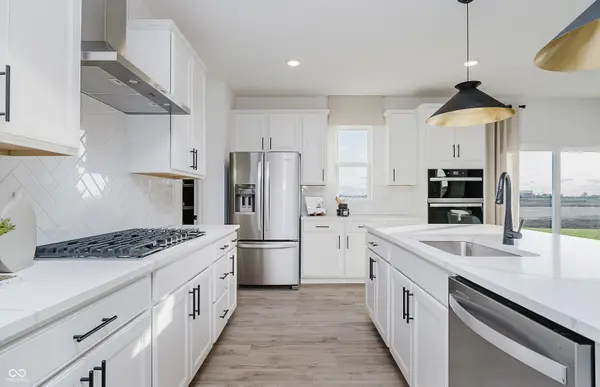
The stunning Westchester floorplan in Trescott offers exceptional space, style, and functionality with 4 bedrooms, 2.5 bathrooms, a spacious second-floor loft, and a private main-level flex room with double doors, ideal for a home office or study. Designed for modern living, the open-concept layout features an expansive gathering room that flows seamlessly into the oversized cafe dining area and gourmet built-in kitchen. The chef-inspired kitchen showcases premium Dana White Pure Style 42" cabinetry, elegant Carrara Morro polished quartz countertops, a large center island, built-in gas appliances, walk-in pantry, and a full-height Arctic White tile backsplash extending to the ceiling behind the cooktop. Luxury vinyl plank flooring in Ashen Brown runs throughout the main living areas, enhancing the home's warm and sophisticated appeal. Upstairs, the luxurious owner's suite features a tray ceiling, expansive walk-in closet, and upgraded walk-in shower, comfort-height vanities, and quartz countertops. Three additional bedrooms with walk-in closets, provide plenty of room for family and guests, while the oversized loft offers flexible space for entertainment or relaxation. A 3-car garage for all your storage needs. Located in the sought-after Trescott community in Plainfield, residents enjoy convenient access to shopping, dining, parks, trails, and major commuter routes. The community is also served by highly regarded Plainfield schools, offering an exceptional combination of comfort, convenience, and connection. Photos of similar model.

Location

State IN

County Hendricks

Interior

Interior Features Attic Access, Kitchen Island, Pantry, Walk-In Closet(s)

Heating Forced Air, Natural Gas

Cooling Central Air

Fireplace Y

Appliance Gas Cooktop, Dishwasher, Disposal, Microwave, Oven

Exterior

Exterior Feature Sprinkler System

Garage Spaces 3.0

View Y/N false

Water Access Desc Public

Building

Story Two

Foundation Slab

Water Public

Architectural Style Traditional

Structure Type Cement Siding,Stone

New Construction true

Schools

Middle Schools Plainfield Community Middle School

High Schools Plainfield High School

School District Plainfield Community School Corp

Others

HOA Fee Include Entrance Common,Maintenance

Ownership Mandatory Fee


MIBOR MLS
Jim Jordan

Jim Jordan

Broker | License ID: RB14036914

+1(317) 324-8331

GET MORE INFORMATION

Name
Phone*
Message

Go tour this home

6429 Rippling Rock DR