
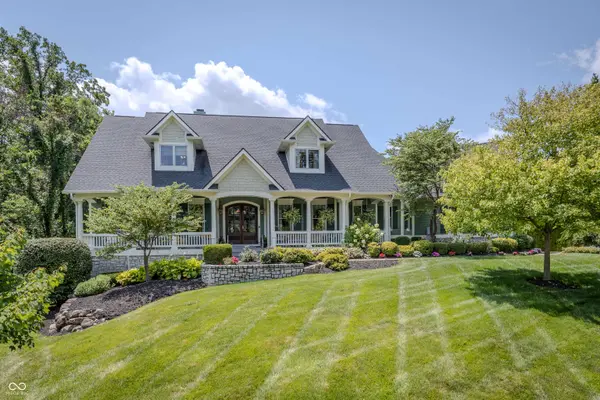
15239 Geist Ridge DR
Fishers, IN 46040
- 6 Beds
- 7 Baths Full Baths: 6 Half Baths: 1
- 7,903 SqFt
- 1.57 Lot Size
- 2006 Year Built
GALLERY
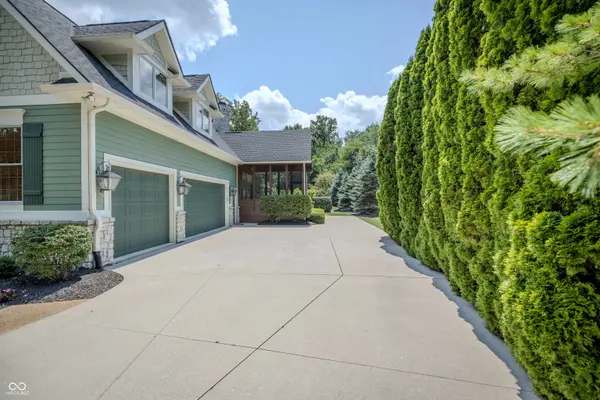
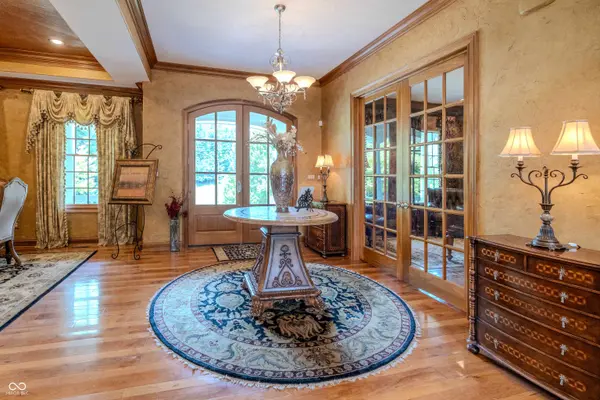
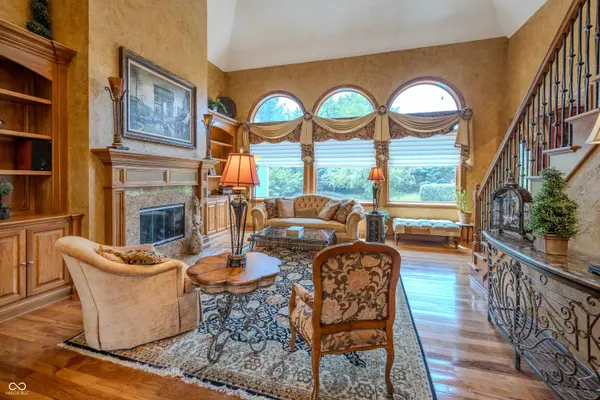
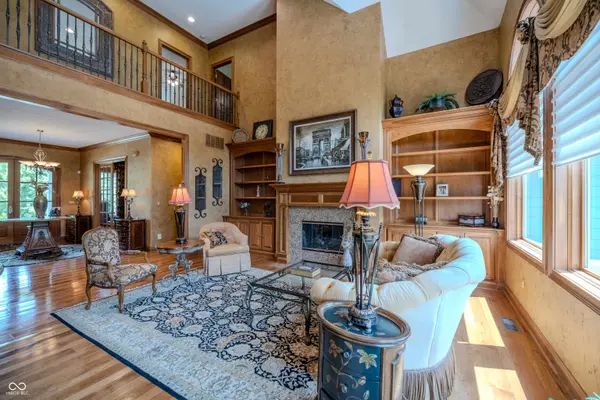
PROPERTY DETAIL
Key Details
Property Type Single Family Home
Sub Type Single Family Residence
Listing Status Active
Purchase Type For Sale
Square Footage 7, 903 sqft
Price per Sqft $251
Subdivision Valleys At Geist
MLS Listing ID 22115887
Bedrooms 6
Full Baths 6
Half Baths 1
HOA Fees $700/ann
HOA Y/N Yes
Year Built 2006
Tax Year 2025
Lot Size 1.570 Acres
Acres 1.57
Property Sub-Type Single Family Residence
Location
State IN
County Hamilton
Rooms
Basement Finished, Walk-Out Access
Main Level Bedrooms 1
Building
Story Two
Foundation Concrete Perimeter
Water Public
Architectural Style Traditional
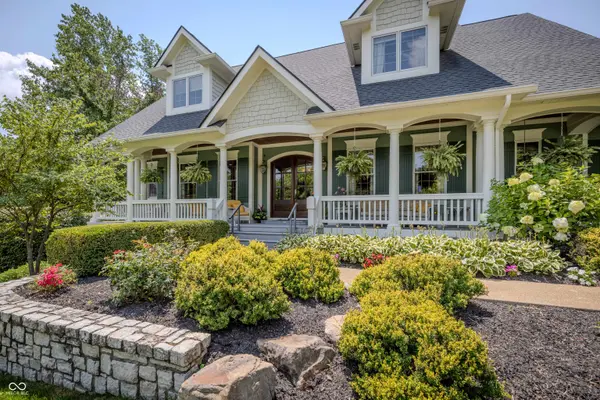
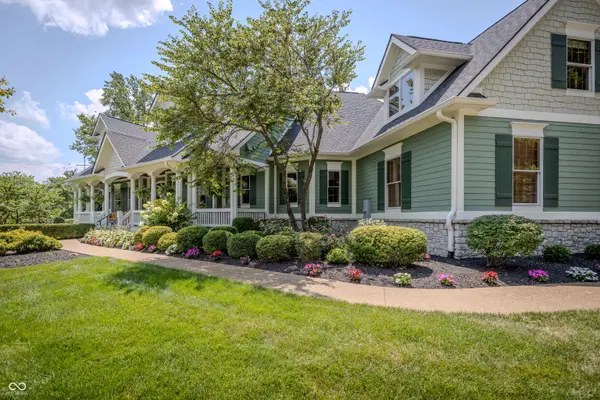
Structure Type Wood Siding,Stone
New Construction false
Interior
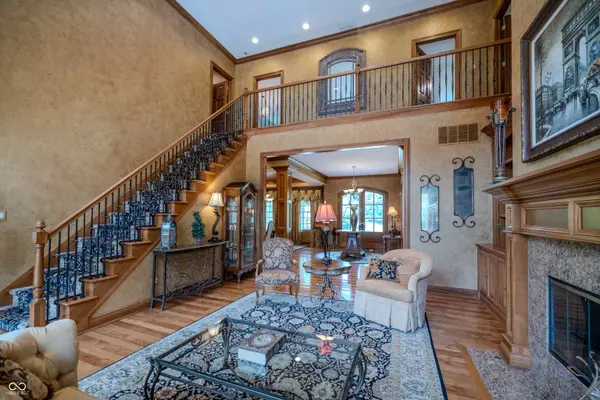
Interior Features Built-in Features, High Ceilings, Walk-In Closet(s), Paddle Fan, Wired for Data, Pantry, Wired for Sound, Wet Bar
Heating Hot Water, Natural Gas
Cooling Central Air
Flooring Hardwood
Fireplaces Number 3
Fireplaces Type Great Room, Kitchen, Recreation Room
Equipment Security System, Smoke Alarm
Fireplace Y
Appliance Gas Cooktop, Dishwasher, Dryer, Disposal, Gas Water Heater, Microwave, Oven, Double Oven, Refrigerator, Washer, Water Softener Owned
Exterior
Exterior Feature Sprinkler System, Water Feature Fountain
Garage Spaces 3.0
Utilities Available Cable Connected, Natural Gas Connected, Sewer Connected, Water Connected
View Y/N true
Water Access Desc Public
View Pond, Trees/Woods
Schools
School District Hamilton Southeastern Schools
Others
HOA Fee Include Insurance,Maintenance
Ownership Mandatory Fee
Virtual Tour https://videos.backatyou.com/15239-geist-ridge-drive-smc1267189658_41037_unbranded_listing_video
SIMILAR HOMES FOR SALE
Check for similar Single Family Homes at price around $1,990,000 in Fishers,IN

Active
$2,009,900
685 W 900 N, Fortville, IN 46040
Listed by Jeff Kucic of Engel & Volkers5 Beds 6 Baths 5,702 SqFt
Active
$1,875,000
10701 Harbor Bay DR, Fishers, IN 46040
Listed by Meighan Wise of Keller Williams Indpls Metro N5 Beds 5 Baths 6,073 SqFt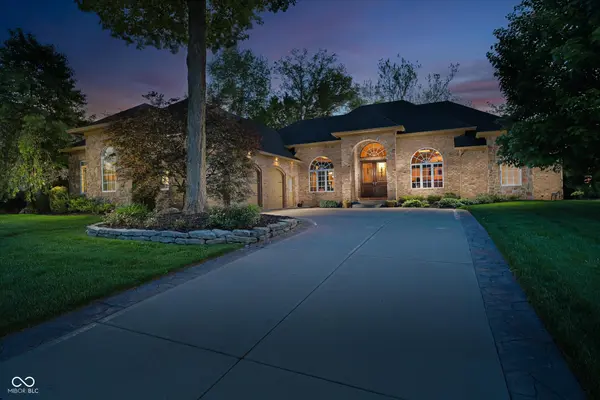
Active
$1,030,000
14555 Geist Ridge DR, Fishers, IN 46040
Listed by Penny Dunn of CENTURY 21 Scheetz4 Beds 4 Baths 6,550 SqFt
CONTACT
